

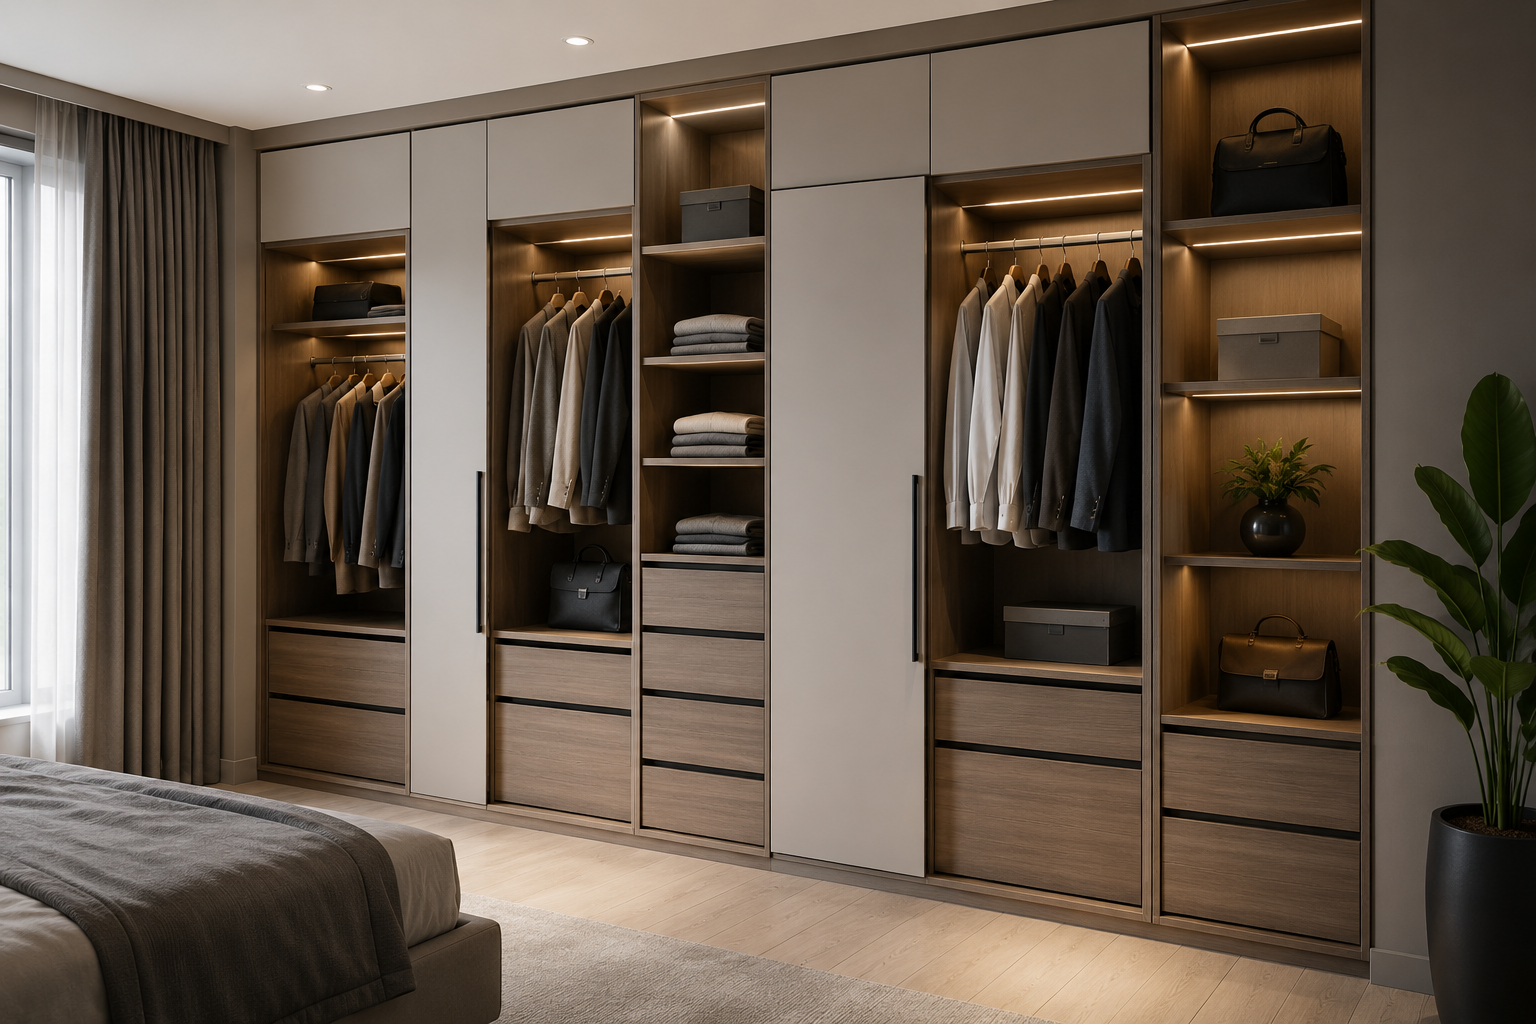
Modular Custom Wardrobe: Smart and Stylish Storage Solutions
A wardrobe is more than a place to keep clothes. It can shape how organized, spacious, and visually balanced a bedroom feels. A Modular Custom Wardrobe brings together practical storage and personalized design, allowing homeowners to make better use of available space.
Unlike standard furniture, a customized wardrobe can be planned around the dimensions of the bedroom, storage habits, lifestyle, and overall interior theme. This makes it easier to create a bedroom that feels both functional and visually coordinated.
From compact sliding-door wardrobes to full-height storage systems, the right design can make everyday organization much easier.
What Is a Modular Custom Wardrobe?
A Modular Custom Wardrobe is a storage system created by combining different modules according to the requirements of a particular room.
Instead of choosing a fixed-size wardrobe, homeowners can plan elements such as:
- Shelves
- Drawers
- Hanging sections
- Shoe storage
- Accessory compartments
- Loft cabinets
- Sliding or hinged doors
- Internal organizers
The design can also be adapted to the wall dimensions, ceiling height, corners, windows, and other architectural features of the bedroom.
This approach creates a more personalized storage system while maintaining a clean and contemporary appearance.
Why Choose a Modular Custom Wardrobe?
A wardrobe should make storage easier without making the bedroom feel crowded. Customization helps achieve that balance.
Better Use of Available Space
Bedrooms often contain spaces that are difficult to furnish with standard furniture. Columns, corners, windows, beams, and uneven wall dimensions can leave awkward gaps.
A customized wardrobe can be designed around these features.
As a result, more of the available wall space can be used efficiently.
Storage Designed Around Your Lifestyle
Every homeowner has different storage requirements.
One person may need more hanging space, while another may require additional drawers and shelves.
A modular system allows the internal layout to be planned according to actual requirements.
For example, you can create separate areas for:
- Formal clothing
- Everyday clothes
- Folded garments
- Shoes
- Handbags
- Accessories
- Seasonal items
A More Coordinated Bedroom
A wardrobe occupies considerable visual space in many bedrooms. Therefore, its colour, finish, and proportions can influence the overall interior.
A well-planned wardrobe can coordinate with the:
- Bed
- Bedside tables
- Flooring
- Wall colours
- Curtains
- Lighting
- Decorative elements
This creates a more cohesive bedroom design.
Flexible Design
A modular wardrobe allows homeowners to combine different storage components and finishes. The same basic concept can be adapted for a compact bedroom, master bedroom, children’s room, guest bedroom, or dressing area.
Modular Wardrobe Design Ideas for Modern Bedrooms
The right modular wardrobe design depends on available space, storage needs, and the desired interior style.
Sliding-Door Wardrobes
Sliding doors are particularly useful when floor space is limited.
Since the doors move horizontally, they do not require additional space for opening. This makes them suitable for bedrooms where furniture and walkways are close to the wardrobe.
Minimal handles and clean finishes can also give sliding wardrobes a contemporary appearance.
Hinged Wardrobes
Hinged wardrobes provide direct access to individual compartments.
They work particularly well when sufficient clearance is available in front of the wardrobe.
Different door profiles, handles, colours, and finishes can be used to match the bedroom aesthetic.
Floor-to-Ceiling Wardrobes
A floor-to-ceiling wardrobe uses vertical space more effectively.
The upper compartments can store seasonal or less frequently used belongings, while everyday clothing remains within easy reach.
This approach can also create a visually continuous wall surface.
Walk-In Wardrobes
A larger bedroom may provide enough space for a dedicated walk-in wardrobe.
Such a space can combine:
- Hanging sections
- Drawers
- Shelves
- Mirrors
- Shoe storage
- Accessory compartments
- Dressing areas
The layout should prioritize comfortable movement and easy access.
Loft Storage
Loft cabinets above the main wardrobe can provide additional storage without taking up extra floor space.
They can be particularly useful for luggage, seasonal clothing, bedding, and other items that are not used frequently.
How to Plan a Custom Wardrobe Solution
A successful custom wardrobe solution begins with practical planning.
Measure the Available Space
Before finalizing the design, consider:
- Wall width
- Ceiling height
- Wardrobe depth
- Doors and windows
- Electrical points
- Columns and beams
- Existing furniture
- Walking space
These factors can influence the final configuration.
Understand Your Storage Requirements
Create a list of everything you expect to store.
Consider clothing, shoes, bags, accessories, seasonal items, and other personal belongings.
This makes it easier to determine the right balance between hanging areas, shelves, and drawers.
Select the Right Door Style
Sliding and hinged doors have different space requirements.
Sliding doors are often practical for compact rooms, while hinged doors can provide wider access to individual wardrobe sections.
Plan the Internal Layout
Do not focus only on the exterior.
The internal organization determines how convenient the wardrobe will be every day.
Consider including:
- Long-hanging sections
- Short-hanging sections
- Adjustable shelves
- Drawers
- Shoe compartments
- Accessory storage
- Pull-out sections
- Loft cabinets
Materials and Finishes for Modular Wardrobes
The wardrobe finish can significantly influence the character of a bedroom.
Laminates
Laminates are available in a wide variety of colours, patterns, textures, and wood-inspired finishes.
They can work well for contemporary bedroom interiors.
Veneers
Veneers provide a natural wood appearance and can add warmth to the room.
They can be considered when homeowners want a more natural or premium-looking aesthetic.
Acrylic Finishes
Acrylic finishes can provide a smooth and modern appearance.
They can work particularly well with contemporary bedroom concepts where clean surfaces are preferred.
Glass
Glass can be incorporated into selected wardrobe sections to create visual variation.
However, it should be coordinated with the rest of the bedroom rather than used simply as a decorative element.
Choosing the Right Wardrobe Colour
The wardrobe colour should complement the existing bedroom palette.
Light shades such as white, beige, cream, and soft grey can help create a calm and open appearance.
Natural wood tones can add warmth, while darker finishes can provide contrast in larger or well-lit rooms.
The right choice depends on:
- Natural light
- Wall colour
- Flooring
- Furniture
- Room size
- Overall interior theme
Instead of choosing a wardrobe colour independently, consider how it will look with the complete bedroom.
Internal Storage Planning
Good storage planning can make a significant difference to everyday convenience.
Frequently used clothing should remain easily accessible. Seasonal items can be stored in higher compartments, while accessories can have dedicated drawers or organizers.
A practical arrangement could include:
Upper section: Seasonal and less frequently used belongings
Middle section: Everyday clothes and hanging garments
Lower section: Drawers, shoes, bags, or folded clothing
This type of organization can make it easier to maintain the wardrobe over time.
Modular Wardrobe Design for Small Bedrooms
Small bedrooms require careful space planning.
A suitable wardrobe can include:
- Sliding doors
- Full-height storage
- Light-coloured finishes
- Vertical compartments
- Compact drawers
- Loft storage
- Integrated mirrors
Using the height of the wall can increase storage without taking additional floor space.
Similarly, sliding doors can help preserve walking space in compact bedrooms.
The goal is not simply to make the wardrobe smaller. Instead, it is to use the available space more intelligently.
Common Wardrobe Design Mistakes to Avoid
Even an attractive wardrobe can become inconvenient if its practical requirements are ignored.
Ignoring Vertical Space
Leaving unused space above the wardrobe can reduce potential storage capacity.
Not Including Enough Drawers
A wardrobe with plenty of hanging space but insufficient drawers may not work well for folded clothes and smaller items.
Choosing the Wrong Door Configuration
A door style that does not suit the room can restrict movement and make the bedroom feel crowded.
Prioritizing Appearance Over Function
A wardrobe should look attractive, but its storage capacity and accessibility should remain priorities.
Selecting Finishes Without Considering the Room
A wardrobe finish should work with the rest of the bedroom rather than being selected independently.
Forgetting Lighting and Electrical Planning
If you want integrated lighting, charging points, or other electrical features, these requirements should be considered during the design stage.
Why Professional Wardrobe Planning Helps
Designing a wardrobe involves more than selecting a colour and door style.
Professional interior planning considers how space, storage, materials, lighting, furniture, and aesthetics work together.
The Institute of Indian Interior Designers (IIID) is a professional body representing the interior design community in India and promotes professional practices, education, ethical conduct, and knowledge sharing within the industry. (iiid.net.in)
You can explore its professional resources and information here: Institute of Indian Interior Designers (IIID)
A professional designer can help coordinate:
- Space planning
- Storage requirements
- Materials
- Finishes
- Hardware
- Lighting
- Furniture placement
- Overall bedroom aesthetics
This can help ensure that the wardrobe feels like an integrated part of the interior rather than a separate furniture piece.
How a Custom Wardrobe Can Improve Bedroom Interiors
A wardrobe is one of the largest storage elements in many bedrooms. Therefore, its design can influence both functionality and visual balance.
A thoughtfully planned wardrobe can:
- Reduce visible clutter
- Create dedicated storage zones
- Make better use of vertical space
- Improve organization
- Complement the bedroom colour palette
- Create a cleaner visual appearance
This is especially valuable in modern homes where homeowners often want storage to blend naturally with the architecture.
Why Choose Decorid for a Custom Wardrobe Solution?
Decorid can help homeowners approach wardrobe planning as part of their complete residential interior rather than treating it as an isolated furniture requirement.
The design process can focus on creating storage that reflects the homeowner’s practical needs while maintaining a modern aesthetic.
Professional planning can help with:
- Personalized wardrobe layouts
- Modern finishes
- Space-efficient storage
- Functional compartments
- Contemporary wardrobe concepts
- Bedroom-wide design coordination
- Material and finish selection
The objective is to create a wardrobe that looks appropriate for the room and remains practical for everyday use.
How to Select the Right Modular Wardrobe Design
Before approving a final design, review it from both practical and aesthetic perspectives.
Ask:
- Does it provide enough storage?
- Is everyday clothing easy to access?
- Does the door style suit the available space?
- Does the finish complement the bedroom?
- Is vertical space being used effectively?
- Are drawers and accessories properly planned?
- Is there enough room to move comfortably?
- Will the storage remain useful as your needs change?
These questions can help narrow down the right design.
Final Thoughts
A Modular Custom Wardrobe can turn an ordinary storage area into an organized and visually integrated part of the bedroom.
The right combination of modules, finishes, doors, shelves, drawers, and storage accessories can improve everyday organization while complementing the overall interior.
Whether you have a compact bedroom or a spacious master suite, customization allows the wardrobe to respond to the actual dimensions and requirements of your home.
If you are planning a bedroom makeover, professional interior planning can help you develop a custom wardrobe solution that balances functionality, storage, and modern aesthetics. Decorid can help homeowners explore personalized wardrobe concepts that fit naturally within their wider residential interior design.
Add a comment