

x
3D INTERIOR VISUALIZATION

See Your Dream Home Before Execution Begins

Decor ID 3D Visualization helps you experience your future interiors before a single piece of furniture is installed. Explore layouts, colors, materials, lighting and design concepts through realistic 3D views that eliminate guesswork and improve decision-making.
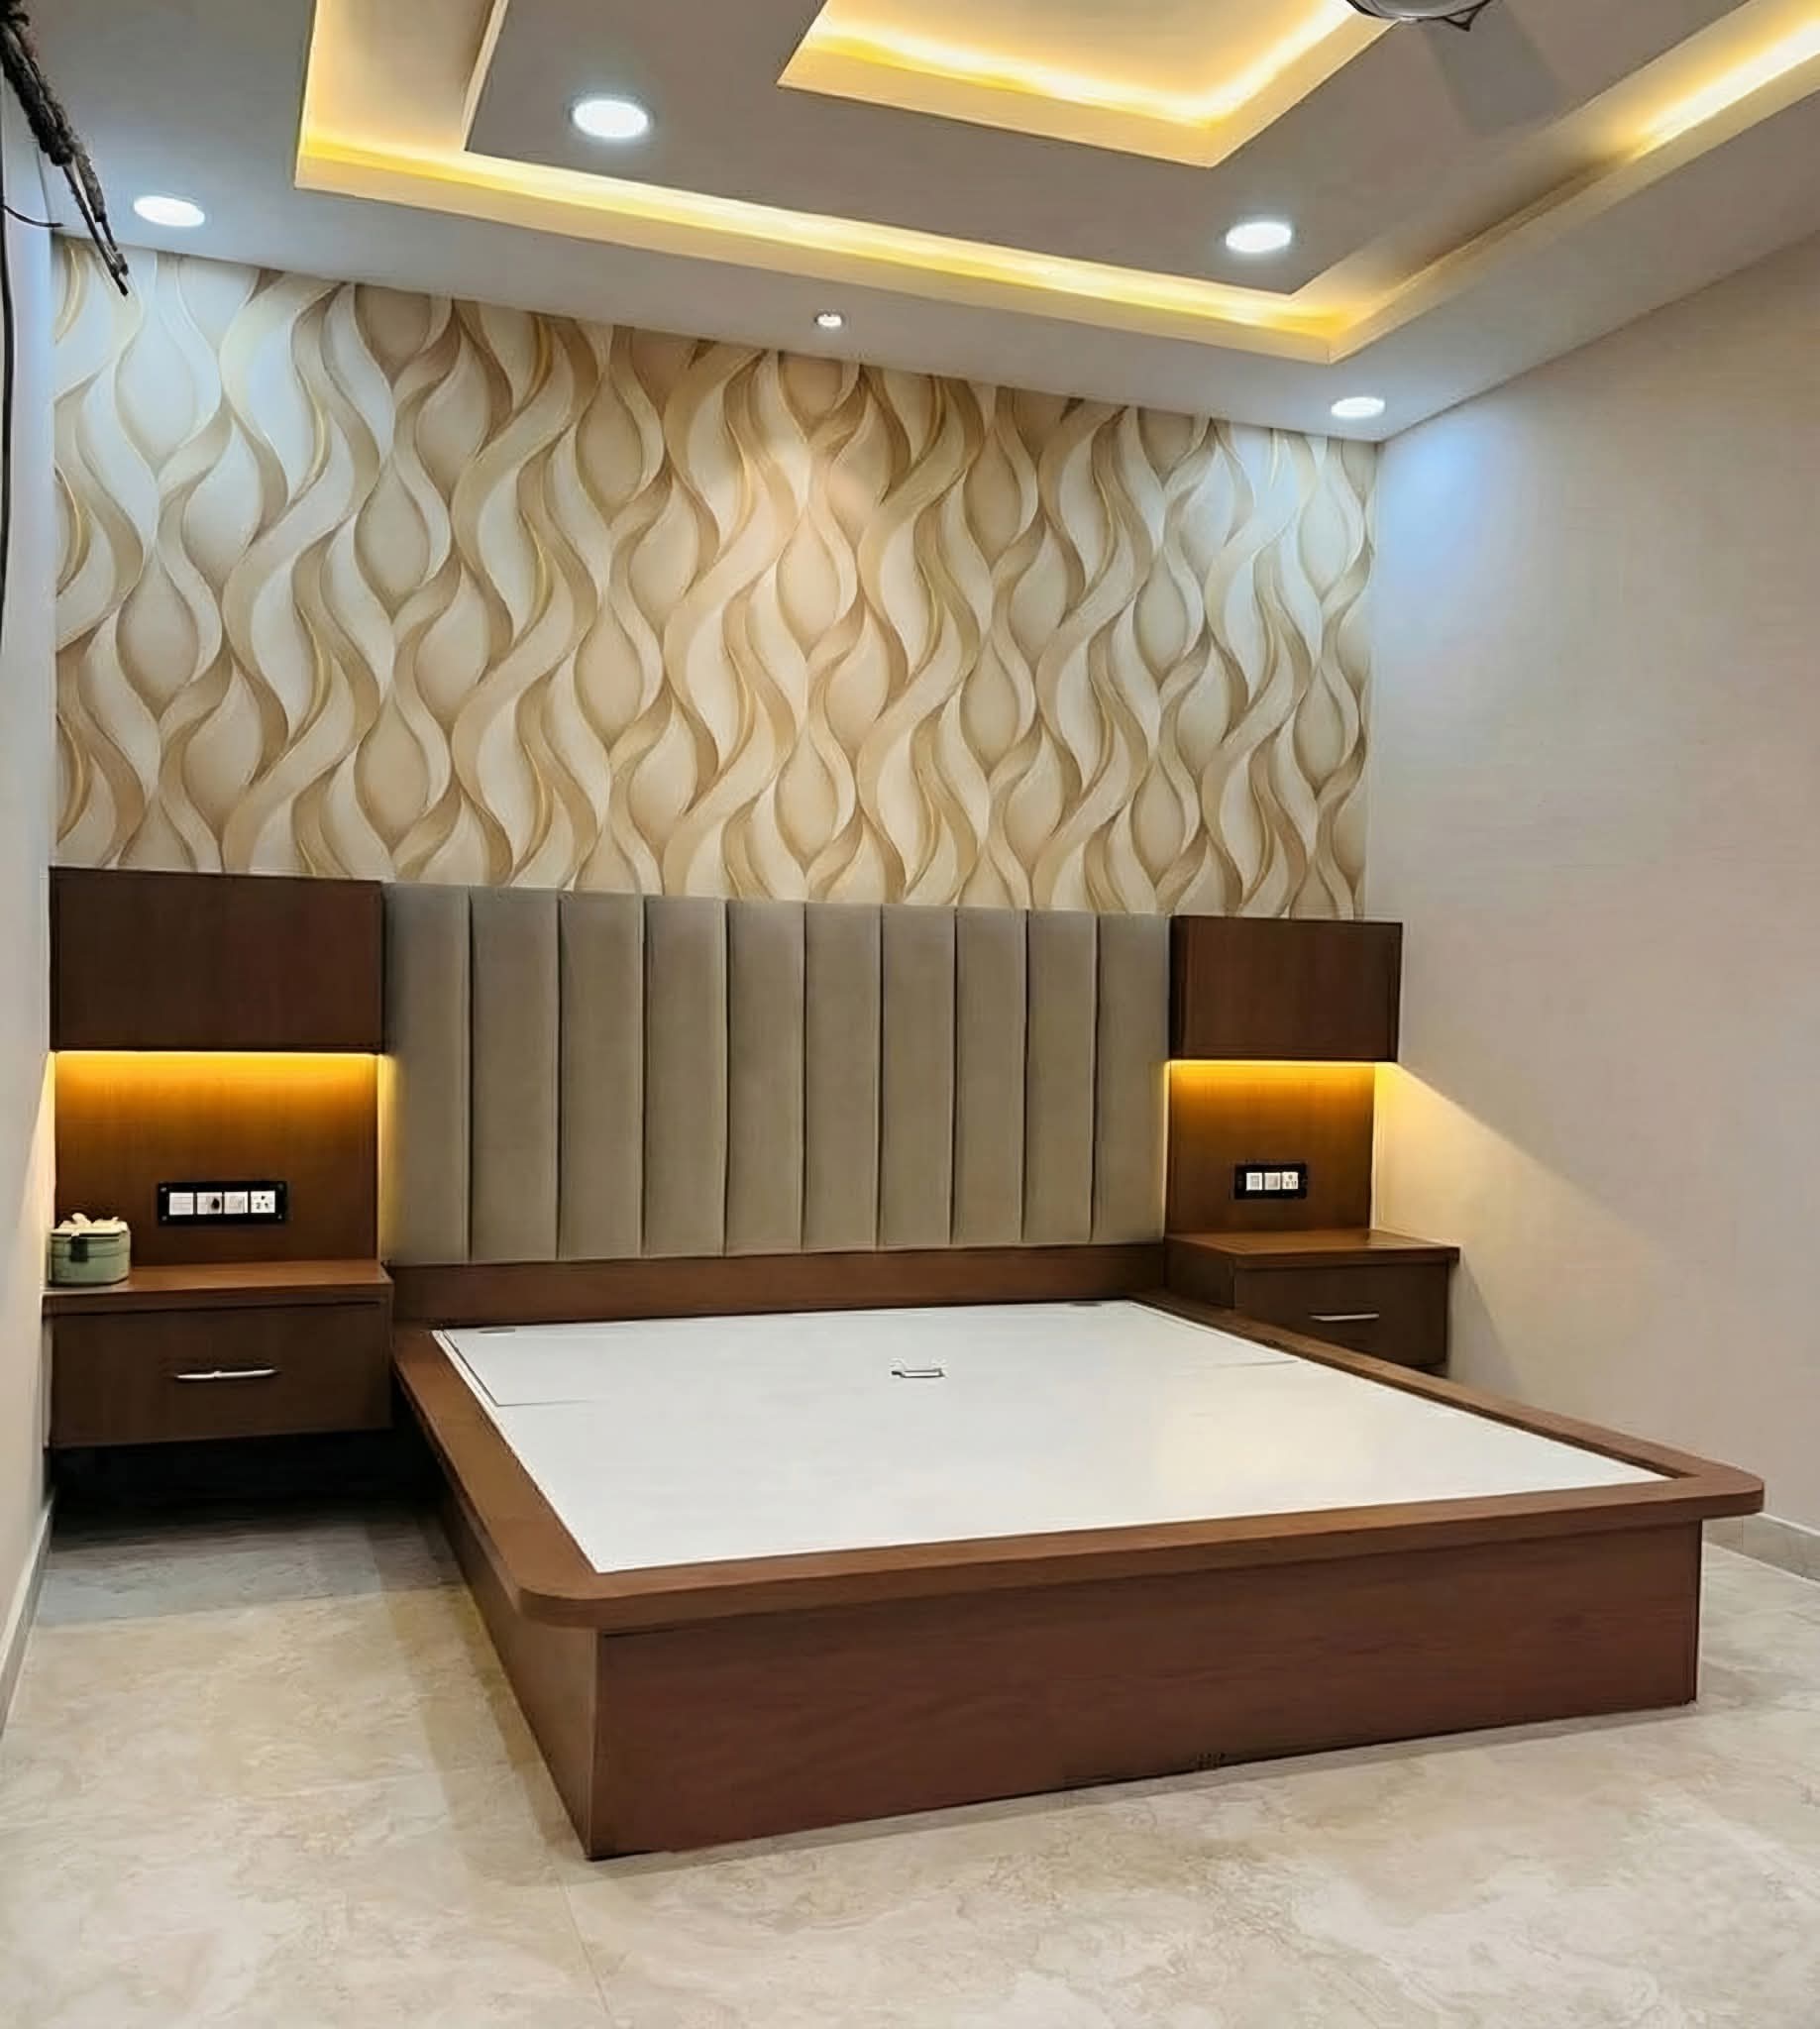
Photorealistic Views Material Preview Lighting Simulation Design Approval
πŸ“ž Call Now
3D Interior Visualization

Realistic Design Preview

Visualize every detail before execution.

Smarter Decisions

Approve layouts, colors and materials confidently.

WHAT IS 3D DESIGN?

Visualize Every Detail Before Execution

3D interior visualization helps homeowners see exactly how their spaces will look before any work begins, making design decisions easier and more confident.

What Is 3D Interior Visualization?

3D visualization transforms design concepts into realistic digital views that allow you to explore your future home before execution starts. Instead of imagining layouts, colors and materials from drawings alone, you can actually see how every room will look and feel.

From living rooms and bedrooms to kitchens and wardrobes, every detail is represented visually so that design decisions can be finalized with confidence before construction or interior work begins.

βœ“ Realistic Room Previews
βœ“ Material & Finish Visualization
βœ“ Furniture Placement Clarity
βœ“ Better Design Decisions
IMAGINATION

Without 3D Design

Homeowners often struggle to understand how drawings will actually look after execution.

VISUALIZATION

With 3D Design

You can preview colors, furniture, lighting and materials exactly as they will appear in the final space.

WHY 3D VISUALIZATION?

Benefits of 3D Interior Design

3D visualization removes uncertainty from the design process by allowing homeowners to see, review and approve every detail before execution begins.

01
Better Decision Making
Visualize layouts, furniture placements and room aesthetics before investing in execution.
02
Fewer Design Changes
Identify potential issues early and make modifications digitally rather than on-site.
03
Material Confidence
Preview laminates, finishes, colors and textures together before final selection.
04
Cost Savings
Reduce expensive rework and avoid last-minute design corrections during execution.
05
Faster Approvals
Homeowners and family members can approve designs more quickly with realistic visuals.
06
Clear Communication
Designers, contractors and homeowners work from the same visual reference throughout the project.
REALISTIC DESIGN VIEWS

Experience Every Room Before It's Built

Our 3D visualization process lets you explore each space in detail, helping you finalize layouts, materials, colors and lighting with complete confidence before execution begins.

πŸ›‹οΈ

Living Room

Furniture arrangement, dΓ©cor styling and lighting concepts.

πŸ›οΈ

Bedroom

Wardrobes, beds, finishes and complete room ambiance.

🍽️

Kitchen

Cabinet layouts, materials, countertops and storage planning.

πŸ“Ί

TV Unit

Feature walls, entertainment units and design detailing.

πŸ’‘

Lighting

Ambient, decorative and task lighting visualization.

🏠

Complete Home

A unified view of your entire interior design concept.

From Imagination to Reality

Instead of guessing how your home might look, 3D visualization allows you to review every detail in advance, make informed decisions and move into execution with clarity and confidence.

DESIGN APPROVAL PROCESS

From Ideas to Final Design Approval

A collaborative process that ensures every design detail is reviewed, refined and approved before execution begins.

01

Requirement Discussion

Understanding your lifestyle, preferences and design expectations.

02

Concept Planning

Developing the overall design direction and layout strategy.

03

3D Creation

Building realistic visualizations of your future interiors.

04

Review & Feedback

Presenting concepts and gathering your inputs for improvement.

05

Revisions

Refining layouts, materials and details based on feedback.

06

Final Approval

Freezing the approved design before moving to execution.

EXAMPLES & DELIVERABLES

What You'll Receive In Our 3D Design Package

Every visualization package is carefully prepared to help you understand, evaluate and approve your interiors before execution begins.

01

Photorealistic Renders

Highly realistic room visuals that closely represent the final look of your interiors.

02

Multiple View Angles

Explore every room from different perspectives for better understanding and planning.

03

Material Preview

Visualize laminates, finishes, textures and surfaces before making final decisions.

04

Color Combinations

Compare different palettes and interior themes to find the perfect match.

05

Lighting Simulation

Understand how natural and artificial lighting will affect each space.

06

Design Presentation

A complete presentation package for design review, discussion and approval.

01

Photorealistic Renders

Highly realistic room visuals that closely represent the final look of your interiors.

02

Multiple View Angles

Explore every room from different perspectives for better understanding and planning.

03

Material Preview

Visualize laminates, finishes, textures and surfaces before making final decisions.

04

Color Combinations

Compare different palettes and interior themes to find the perfect match.

05

Lighting Simulation

Understand how natural and artificial lighting will affect each space.

06

Design Presentation

A complete presentation package for design review, discussion and approval.

Visualize Before You Build

Our 3D deliverables help eliminate guesswork, speed up approvals and ensure that every design decision is made with complete confidence.

FAQ

Frequently Asked Questions

Everything you need to know about our 3D visualization service, deliverables and revision process.

What is 3D interior visualization?
3D visualization creates realistic digital representations of your interiors, allowing you to see furniture, materials, colors and lighting before execution begins.
Will I be able to see actual materials and colors?
Yes. Our 3D designs include material finishes, laminates, textures and color combinations to help you make informed decisions.
Can design changes be made after viewing the 3D renders?
Absolutely. Feedback and revisions are part of the process, ensuring the final design aligns with your expectations.
How realistic are the 3D views?
Our renders are highly detailed and photorealistic, giving you a close representation of the final interior outcome.
Do I receive the final design files?
Yes. Once approved, you'll receive the finalized design presentation and deliverables as per the selected package.
READY TO GET STARTED?

Ready To Visualize Your Dream Home Before Execution?

See your interiors come to life with realistic 3D visualizations, material previews, lighting simulations and expert design guidance. Make confident decisions before a single piece of work begins on site.