

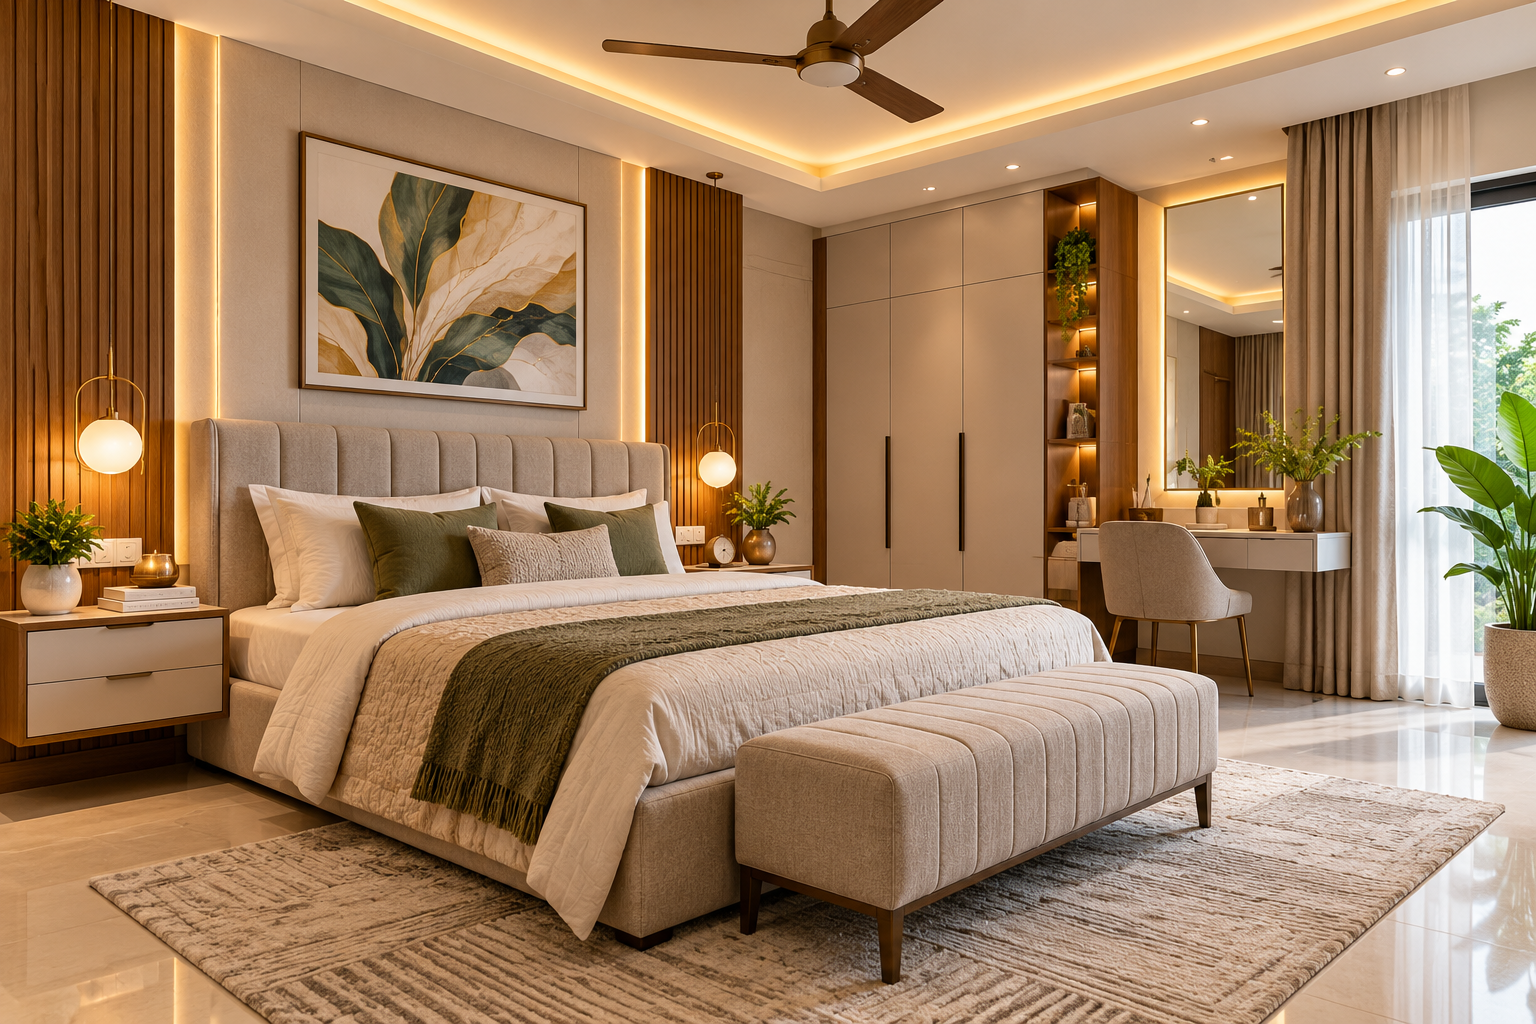
Bedroom Interior Design Ideas for Modern Indian Homes
A bedroom should be more than a place to sleep. It should offer comfort, privacy, practical storage, and a design that reflects your personality. The right bedroom interior design combines these elements through thoughtful furniture placement, coordinated colours, suitable lighting, and materials that work for everyday life.
Whether you are planning a compact apartment bedroom, a contemporary master bedroom, or a luxury bedroom makeover, careful planning can help you make better use of your available space. From stylish wardrobes and elegant headboards to modern false ceilings and calming colour palettes, every detail contributes to the overall experience.
With professional guidance from DecorID, homeowners can explore bedroom design concepts that balance appearance, functionality, and their individual requirements.
What Makes a Good Bedroom Interior Design?
A good bedroom interior design balances aesthetics, comfort, functionality, and storage. It considers room dimensions, natural light, ventilation, furniture requirements, and daily routines before selecting decorative elements.
An effective bedroom layout usually includes:
- A comfortable bed positioned for easy movement.
- Wardrobes that provide sufficient storage without overwhelming the room.
- Coordinated wall colours and suitable finishes.
- Layered lighting for general illumination, reading, and ambience.
- Convenient electrical points, switches, and charging locations.
- Curtains, bedding, and accessories that complement the overall design.
The most effective approach is to plan the layout first and select decorative finishes afterwards. This helps prevent furniture from blocking pathways and reduces the risk of adding features that make the room feel crowded.
1. Explore Modern Bedroom Interior Design Styles
Modern bedroom interiors can be minimalist, luxurious, contemporary, or inspired by nature. Choose a style that suits your home and preferences rather than following every trend.
Contemporary Bedroom Design
Contemporary bedroom design combines clean lines, coordinated finishes, and practical furniture. A neutral headboard wall, streamlined wardrobe, subtle ceiling lights, and carefully selected accessories can create a polished appearance.
This style works well in modern apartments and family homes because it can be adapted to different room sizes.
Minimalist Bedroom Interiors
Minimalist bedroom interiors prioritise simplicity. Neutral colours, uncluttered surfaces, concealed storage, and furniture with clean shapes help create an organised environment.
Instead of removing every decorative element, focus on keeping essential items accessible and storing less frequently used belongings out of sight. A simple bed, functional wardrobe, and subtle lighting can create a comfortable, uncluttered bedroom.
Luxury Bedroom Interior Design
Luxury bedroom interior design is about thoughtful detailing rather than simply using expensive materials. An upholstered headboard, coordinated bedside tables, feature-wall panelling, warm lighting, quality hardware, and carefully selected fabrics can create a premium atmosphere.
Use statement finishes selectively so the bedroom remains comfortable and visually balanced. Combining a few high-quality details with neutral colours often creates a more cohesive result than using multiple competing patterns and textures.
Nature-Inspired Bedroom Design
Wood textures, cane accents, soft green tones, natural fabrics, and botanical details can make a bedroom feel warm and relaxing. This approach suits homeowners who prefer a peaceful environment over a highly decorative interior.
Natural textures can also complement contemporary furniture, helping the room feel inviting without appearing overly traditional.
2. Choose the Right Bedroom Colour Combinations
Colour influences how spacious, warm, or dramatic a bedroom feels. The best combination depends on natural light, room dimensions, furniture finishes, and personal preference.
Some popular bedroom colour combinations include:
| Colour Combination | Design Effect | Suitable Application |
|---|---|---|
| Beige and cream | Warm, calm, and versatile | Master bedrooms |
| White and light wood | Bright and uncluttered | Compact bedrooms |
| Sage green and off-white | Natural and relaxed | Contemporary bedrooms |
| Taupe and walnut | Refined and understated | Premium interiors |
| Dusty blue and soft grey | Cool and balanced | Modern bedrooms |
| Terracotta and sand | Warm and earthy | Accent walls and textiles |
For small rooms, lighter wall colours can help reflect available light. Darker shades can also work when used on a feature wall or balanced with lighter bedding and adequate illumination.
Before finalising paint or laminate colours, view samples in the actual room during both daytime and evening. Artificial lighting can change how a finish appears.
3. Small Bedroom Interior Design Ideas That Save Space
Small bedroom interior design requires careful planning because every furniture piece affects movement and storage. The aim is to make the room functional without filling every available surface.
Use Vertical Storage
Floor-to-ceiling wardrobes and overhead cabinets make use of wall height. Keep frequently used items within easy reach and reserve higher shelves for seasonal belongings.
Select Furniture That Fits the Room
A large bed or bulky bedside tables can restrict movement. Choose furniture dimensions based on the room’s measurements, including space needed to open drawers and wardrobe doors.
Consider Sliding Wardrobes
Sliding wardrobe doors can be useful where there is insufficient clearance for hinged doors. The internal arrangement should still provide practical access to hanging sections, shelves, and drawers.
Use Mirrors Strategically
A well-positioned mirror can reflect light and create a greater sense of visual depth. Avoid placing mirrors where glare or reflections interfere with comfort.
Keep the Floor Visually Open
Floating bedside tables, wall-mounted shelves, and streamlined furniture can make a compact room feel less crowded. Storage beds may also help reduce the need for additional cabinets.
The goal is not to fit as much furniture as possible. It is to choose fewer, better-planned pieces that serve multiple needs.
4. Master Bedroom Design Ideas for a Comfortable Retreat
A master bedroom often needs to accommodate sleeping, dressing, storage, and sometimes a small work area. Its design should support these activities without sacrificing a restful atmosphere.
Start by positioning the bed where it allows comfortable access on the available sides. Plan the wardrobe, dressing unit, windows, and doors around that arrangement.
A well-designed master bedroom may include:
- A statement headboard or textured feature wall.
- Bedside tables with conveniently located switches and charging points.
- A full-height wardrobe with an organised interior.
- A dressing mirror and compact vanity, where space permits.
- Layered lighting with separate controls.
- Curtains or blinds suited to daylight and privacy needs.
If the room is large, divide it into functional zones without creating unnecessary barriers. If the room is compact, prioritise the bed, wardrobe, and circulation before adding secondary furniture.
5. Bedroom Wardrobe Design and Smart Storage
A wardrobe is one of the most important elements of bedroom planning. Its size, door style, internal arrangement, and finish affect both usability and the overall appearance of the room.
Popular bedroom wardrobe options include:
- Sliding wardrobes: Useful where door clearance is limited.
- Hinged wardrobes: Provide full access to individual sections when the doors can open comfortably.
- Floor-to-ceiling wardrobes: Use vertical space and create an integrated appearance.
- Mirrored wardrobes: Combine storage with a dressing function.
- Custom wardrobes: Allow the internal layout to match specific storage needs.
Plan hanging rails, shelves, drawers, shoe storage, luggage compartments, and accessory organisers according to what you actually own. Good internal organisation can be more useful than simply increasing wardrobe size.
Material selection matters, too. Consider moisture conditions, expected usage, hardware quality, cleaning requirements, and available budget before choosing finishes.
6. Bedroom Lighting and False Ceiling Design
Lighting can change the mood and functionality of a bedroom. Instead of relying on a single bright ceiling fixture, consider multiple lighting layers.
Ambient Lighting
Ambient lighting provides general illumination. Recessed lights or carefully planned ceiling fixtures can distribute light throughout the room.
Task Lighting
Bedside lamps and wall-mounted reading lights provide focused illumination for reading and other activities. Position them so they are convenient to operate from the bed.
Accent Lighting
Concealed LED strips, wardrobe lights, or subtle wall lighting can highlight architectural details. Plan access for maintenance rather than permanently sealing every component.
False Ceiling Design
A bedroom false ceiling can integrate lighting and add visual detail. However, elaborate ceiling designs are not necessary for every bedroom. Simple details may be more practical for rooms with low ceilings or limited budgets.
Coordinate ceiling plans with fans, air conditioning, electrical points, and other services before installation. Good lighting design should complement the furniture and wall finishes rather than compete with them.
7. Choose Bedroom Furniture, Materials, and Finishes Carefully
Bedroom furniture should fit the space, support daily use, and work with the selected design style. The bed, wardrobe, bedside tables, dressing unit, and study desk should feel like parts of one coordinated plan.
Consider these practical points when choosing materials:
| Element | What to Consider |
|---|---|
| Bed and headboard | Comfort, dimensions, upholstery maintenance, and durability |
| Wardrobe | Board quality, finish, hardware, and internal organisation |
| Wall panels | Texture, cleaning requirements, and coordination with furniture |
| Flooring | Comfort, maintenance, durability, and compatibility with the home |
| Curtains | Privacy, daylight control, fabric care, and window dimensions |
| Hardware | Smooth operation, expected use, and replacement availability |
Laminates offer a wide variety of colours and relatively easy maintenance. Veneers provide natural wood character but may require different care. Upholstered surfaces add softness, although fabric selection should account for cleaning and wear.
Ask for clear material specifications rather than relying only on a design rendering. The final appearance depends on actual finishes, workmanship, and installation quality.
8. How to Plan Your Bedroom Interior Design Step by Step
A structured process helps translate inspiration into a bedroom that works in practice.
Step 1: Measure the room. Record wall dimensions, doors, windows, ceiling height, and existing electrical points.
Step 2: List your requirements. Decide how much storage you need and whether the room requires a dressing area, study desk, or additional seating.
Step 3: Plan the layout. Position the bed and wardrobes while maintaining comfortable movement and access.
Step 4: Choose a design direction. Select a style, colour palette, and feature-wall concept that suit your home.
Step 5: Finalise materials and lighting. Coordinate furniture finishes, wall treatments, ceiling details, and electrical requirements.
Step 6: Review the design before execution. Check drawings, measurements, storage arrangements, and material specifications before approving the work.
Professional planning can help homeowners visualise the proposed room and identify practical issues before installation. DecorID’s interior design services can help you explore space planning, 2D layouts, 3D visualisation, and material selection.
9. Common Bedroom Interior Design Mistakes to Avoid
Even attractive designs can become inconvenient when practical details are overlooked.
- Choosing furniture before measuring: Large furniture can block pathways or interfere with doors.
- Ignoring storage requirements: Insufficient wardrobe space can create clutter after the room is completed.
- Using only one light source: A single ceiling light may not provide comfortable lighting for every activity.
- Selecting finishes from photographs alone: Colours and textures can look different under actual lighting.
- Overdesigning the feature wall: Too many materials, patterns, and lights can make the room visually busy.
- Forgetting electrical planning: Switches, charging points, bedside lights, and dressing-area outlets should be considered early.
- Following trends without considering maintenance: Select materials and features that fit your lifestyle and upkeep preferences.
A bedroom should look appealing in photographs, but it should also remain practical after months and years of everyday use.
10. Why Choose Professional Bedroom Interior Design Services?
Working with a professional interior design team can help coordinate the layout, storage, furniture, lighting, and materials into one consistent plan.
For homeowners planning bedroom interiors, DecorID offers design and execution-related services that can help bring these elements together. Professional guidance can be particularly useful when planning custom wardrobes, coordinating electrical points, selecting finishes, and making the most of limited space.
Before selecting a designer, discuss your room dimensions, budget, preferred style, storage needs, expected timeline, and the scope of work. Ask for clear specifications and understand what is included in the quotation.
If you are planning a new bedroom or renovating an existing one, visit DecorID to explore its interior design services and discuss your requirements.
Frequently Asked Questions About Bedroom Interior Design
1. How do I choose the best bedroom interior design?
Start with your room dimensions, lifestyle, storage needs, and preferred style. Plan furniture placement first, then choose colours, lighting, wardrobes, and decorative finishes that work together.
2. Which colours are best for modern bedroom interiors?
Beige, cream, off-white, sage green, muted blue, and warm wood tones are versatile choices. The best combination depends on natural light, room size, furniture finishes, and personal preference.
3. How can I make a small bedroom look bigger?
Use appropriately sized furniture, lighter colours, mirrors where suitable, vertical storage, and sliding wardrobes where door clearance is limited. Keep pathways clear and reduce unnecessary decorative items.
4. What should I include in a master bedroom design?
Consider a comfortable bed, practical wardrobe storage, bedside tables, layered lighting, suitable curtains, and a coordinated headboard wall. Add a dressing unit or work area only if the room has enough space.
5. Is a false ceiling necessary in a bedroom?
No. A false ceiling is optional. It can integrate lighting and add visual detail, but a simple ceiling may be more practical for rooms with limited height or a restricted budget.
Conclusion
The best bedroom interior design combines visual appeal with everyday comfort. From modern master bedroom layouts and space-saving wardrobes to coordinated colour combinations and layered lighting, each decision should support how you use the room.
Start with a practical layout, select materials that suit your lifestyle, and coordinate furniture and lighting before execution. With thoughtful planning and professional guidance, you can create a bedroom that feels personal, organised, and comfortable.
Planning your bedroom interiors? Contact DecorID to discuss your design requirements and explore suitable solutions for your home.
Add a comment