
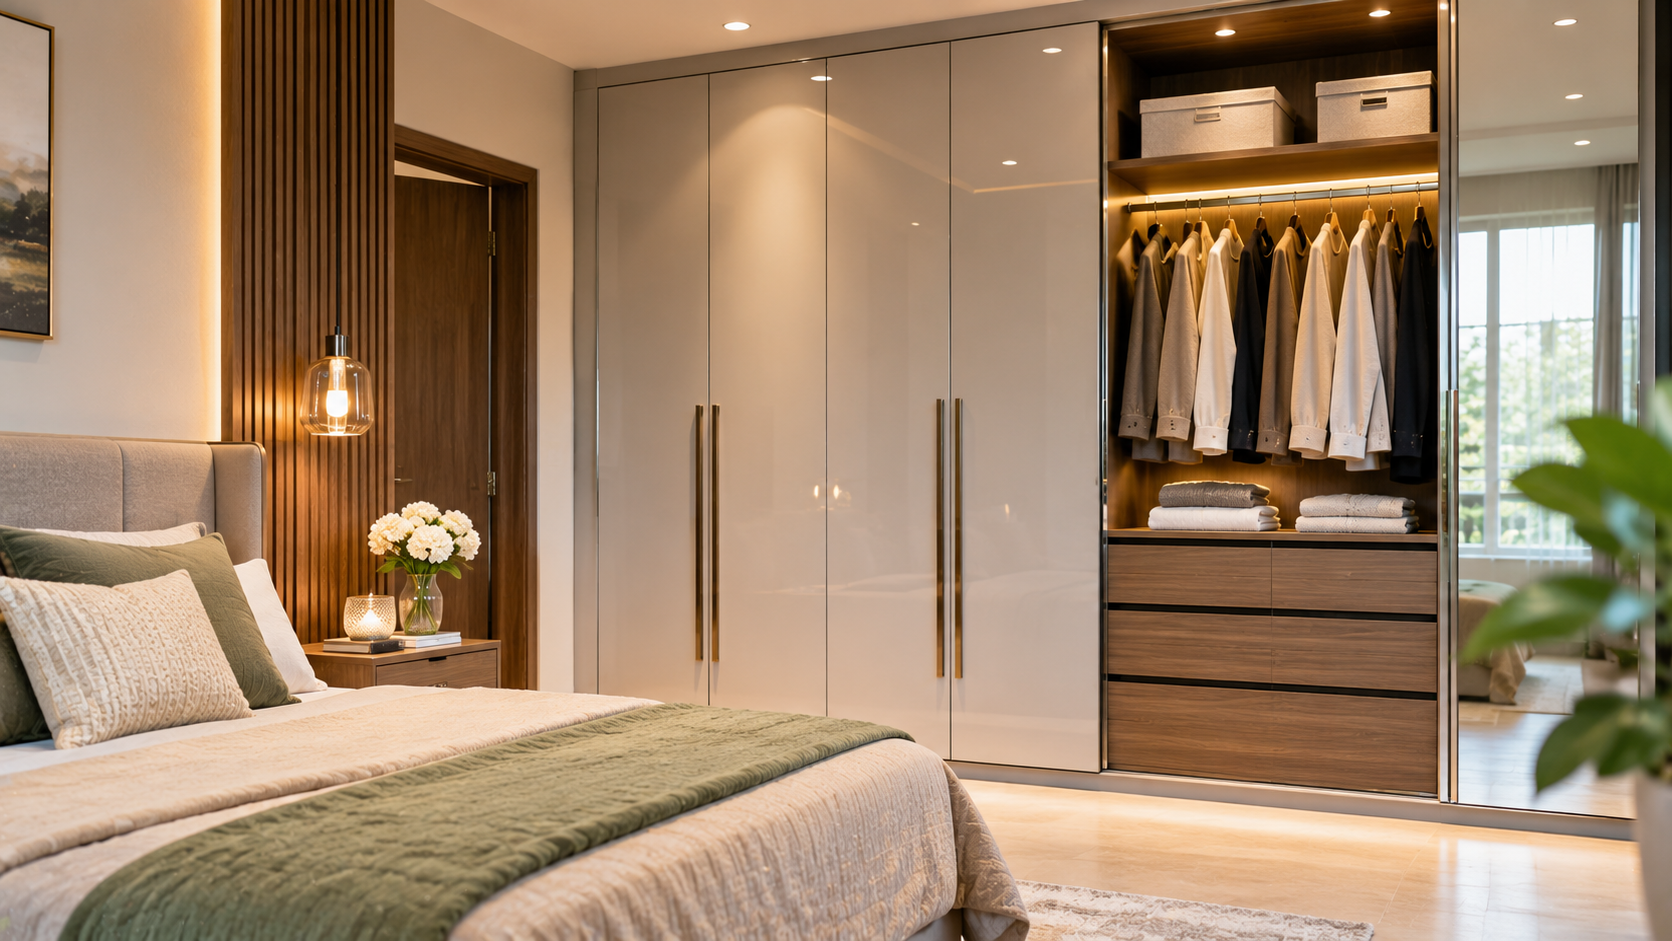
Wardrobe Design for Bedroom: Smart, Stylish and Space-Saving Ideas for Indian Homes
A bedroom should be comfortable, organized, and visually appealing. However, maintaining an uncluttered bedroom becomes difficult when clothes, accessories, footwear, and everyday essentials do not have enough storage space. This is where a thoughtfully planned Wardrobe Design for Bedroom makes a difference.
A modern wardrobe is more than a storage cabinet. It contributes to the overall bedroom interior, improves space utilization, and makes everyday routines more convenient. From sliding wardrobes for compact apartments to elegant floor-to-ceiling designs for master bedrooms, the right configuration can transform both the functionality and appearance of a room.
For Indian homes, wardrobe planning also needs to consider different clothing requirements, seasonal storage, family preferences, available space, and budget.
Why Is the Right Wardrobe Design Important for a Bedroom?
A poorly planned wardrobe can make even a spacious bedroom feel crowded. Insufficient shelves, inconvenient door openings, and limited hanging space can create everyday storage problems.
A well-designed wardrobe helps homeowners:
- Organize clothes, footwear, accessories, and personal belongings.
- Make better use of available bedroom space.
- Reduce visible clutter and maintain a cleaner interior.
- Keep frequently used items easily accessible.
- Coordinate furniture, colours, and finishes.
- Add practical storage without compromising bedroom aesthetics.
The best wardrobe design balances appearance, accessibility, storage capacity, and long-term usability.
7 Popular Wardrobe Design Ideas for Modern Bedrooms
Different bedroom layouts require different wardrobe configurations. Here are seven practical options worth considering.
1. Sliding Door Wardrobe Design
Sliding wardrobes are particularly useful for compact bedrooms where there is limited space between the wardrobe and other furniture.
Unlike hinged shutters, sliding doors move along tracks and do not require additional opening clearance. This makes them suitable for apartments where the bed, bedside table, or study desk is positioned close to the wardrobe.
Popular finishes include matte laminates, wood textures, mirrored panels, and two-tone combinations.
2. Hinged Wardrobe Design
Hinged wardrobes remain a practical choice for bedrooms with sufficient clearance in front of the storage unit.
Their doors open outward, providing access to individual wardrobe sections. They can accommodate shelves, drawers, hanging rails, and accessory organizers.
Homeowners can also choose decorative handles, minimalist shutters, textured laminates, or natural wood finishes to complement the bedroom theme.
3. Floor-to-Ceiling Wardrobe Design
A floor-to-ceiling wardrobe makes use of vertical space and creates a more integrated appearance.
The upper cabinets can accommodate suitcases, seasonal clothing, blankets, and other items that are not required every day. Lower sections can be reserved for frequently used garments and accessories.
This configuration is especially useful in Indian apartments where maximizing storage within a limited floor area is important.
4. Mirrored Wardrobe Design
Mirrored wardrobe shutters combine storage and dressing functionality.
They can reflect natural and artificial light, helping a bedroom feel visually more open. A full-length mirror also reduces the need for a separate dressing mirror.
Mirrored panels can be combined with wood finishes, neutral laminates, or minimal frames for a balanced appearance.
5. Walk-In Wardrobe Design
A walk-in wardrobe creates a dedicated dressing and storage area, generally suited to larger master bedrooms or bedrooms with an attached dressing space.
It can include separate hanging sections, drawers, shoe storage, shelves, mirrors, and accessory organizers.
The layout should maintain comfortable movement and adequate access to all storage sections. A walk-in wardrobe is not simply about adding more cabinets; it requires careful space planning.
6. L-Shaped Wardrobe Design
An L-shaped wardrobe uses two adjoining walls to create additional storage.
It can be useful in larger bedrooms, corner layouts, or rooms where a single straight wardrobe would not provide sufficient capacity.
The internal configuration can include hanging sections, drawers, shelves, and overhead cabinets according to individual requirements.
7. Customized Modular Wardrobe Design
A customized modular wardrobe is planned according to room dimensions, storage requirements, preferred finishes, and daily usage.
Homeowners can choose the number of shelves, drawers, hanging sections, loft cabinets, and accessory compartments.
For Indian families, this flexibility is particularly useful because wardrobes may need to accommodate sarees, suits, kurtas, formal clothing, footwear, bags, jewellery, and seasonal belongings.
Explore more Indian wardrobe design ideas for stylish and functional homes.
How to Choose the Right Wardrobe Design for Your Bedroom Size
The wardrobe should complement the bedroom layout rather than dominate it.
For Small Bedrooms
Compact bedrooms benefit from space-conscious designs.
Consider:
- Sliding shutters instead of outward-opening doors.
- Full-height storage to use vertical space.
- Mirrored panels to reflect light.
- Light-coloured finishes that complement the room.
- Integrated drawers and dressing storage.
Avoid unnecessarily bulky designs that restrict movement around the bed.
For Medium-Sized Bedrooms
Medium-sized bedrooms offer more flexibility in wardrobe planning.
A combination of hinged or sliding shutters, overhead cabinets, internal drawers, and dedicated hanging sections can provide practical storage.
A wardrobe can also be coordinated with the dressing table, bed-back wall, and other bedroom furniture.
For Large Master Bedrooms
Larger bedrooms can accommodate wider wardrobes, L-shaped storage, integrated dressing areas, or walk-in configurations.
The design should maintain visual balance between the wardrobe, bed, lighting, and other furniture rather than filling every available wall with cabinets.
For a complete bedroom planning approach, explore bedroom interior design ideas for modern Indian homes.
Best Materials and Finishes for Bedroom Wardrobes
Material selection affects the appearance, durability, maintenance, and overall cost of a wardrobe.
Some commonly used options include:
Plywood: A widely used engineered wood option for wardrobe structures. Its suitability depends on grade, construction quality, moisture exposure, and application.
MDF and HDF: These materials offer smooth and consistent surfaces for selected shutter and decorative applications. Their suitability should be assessed according to the intended use and moisture conditions.
Laminates: Available in numerous colours, textures, and wood-inspired patterns. Laminates are a practical choice for homeowners looking for versatile and relatively easy-to-maintain finishes.
Natural Veneer: Provides authentic wood grain and a premium appearance. It may require more careful maintenance than some synthetic finishes.
Glass and Mirror: Glass and mirrored panels can introduce visual lightness and a contemporary appearance when integrated appropriately.
Before finalizing materials, consider durability, maintenance requirements, hardware quality, moisture exposure, and budget.
You can also refer to DecorID’s material selection guide to understand how different materials are considered for interior applications.
Smart Wardrobe Interior Organization Ideas
A wardrobe’s exterior creates its appearance, but its internal layout determines how conveniently it works.
Consider incorporating these storage features:
- Hanging sections: For shirts, dresses, jackets, trousers, and formal clothing.
- Adjustable shelves: For folded garments, bags, and other personal belongings.
- Drawer organizers: For watches, jewellery, belts, ties, and smaller accessories.
- Shoe storage: Separate compartments for everyday and occasional footwear.
- Loft cabinets: For luggage, blankets, and seasonal storage.
- Internal lighting: Helps improve visibility inside deeper wardrobe sections.
The right configuration depends on what you actually own and how you prefer to organize it.
For additional planning guidance, see IKEA India’s wardrobe storage and measurement guide.
Common Mistakes to Avoid When Designing a Bedroom Wardrobe
Even an attractive wardrobe can become inconvenient if important planning details are overlooked.
Ignoring available clearance: Hinged shutters require sufficient opening space. Always consider nearby beds, doors, and furniture.
Choosing appearance over functionality: Decorative finishes cannot compensate for insufficient storage or an impractical internal layout.
Not planning for future storage: Consider changes in family requirements, seasonal clothing, and additional belongings.
Selecting materials without considering usage: Materials should match the wardrobe’s intended application, maintenance expectations, and room conditions.
Ignoring lighting and electrical planning: If internal wardrobe lighting is required, plan the wiring and electrical provisions before installation.
Adding unnecessary accessories: Pull-outs and organizers are useful when they solve a genuine storage problem. Select features according to actual requirements.
Why Professional Wardrobe Planning Matters
A wardrobe should be designed as part of the overall bedroom interior rather than as an independent piece of furniture.
Professional planning considers room dimensions, bed positioning, windows, doors, ceiling height, electrical points, movement space, storage requirements, and material selection.
DecorID’s approach to bedroom planning includes furniture positioning, wardrobe storage, material and finish selection, and lighting coordination. Its design process also incorporates space planning and 3D visualization, helping homeowners review the proposed arrangement before execution.
This makes it easier to coordinate the wardrobe with the bed, dressing area, wall finishes, and other bedroom elements.
Customized Wardrobe Design for Bedrooms by DecorID
DecorID is an interior design company based in Patna, Bihar, offering residential interior planning and execution solutions.
Its wardrobe planning approach considers available space, storage requirements, materials, finishes, and the overall bedroom design. Homeowners can explore different configurations, including sliding wardrobes, hinged wardrobes, full-height storage, and customized modular solutions.
From initial planning and design visualization to material selection and execution, the objective is to create storage that complements the home’s appearance while supporting everyday convenience.
Create a Bedroom That Combines Style and Smart Storage
The right wardrobe can make a bedroom more organized, comfortable, and visually balanced. Whether you prefer a minimalist sliding wardrobe, a full-height storage unit, or a customized walk-in design, the most important consideration is how well it fits your space and lifestyle.
Instead of choosing a design only because it looks attractive, consider storage capacity, materials, accessibility, lighting, and long-term usability.
Planning a new bedroom wardrobe in Patna?
Connect with DecorID to discuss your room dimensions, preferred wardrobe style, storage requirements, and budget. Get professional guidance to plan a wardrobe that fits your home and everyday needs.
Visit DecorID and start planning your bedroom interior.
Frequently Asked Questions
1. Which wardrobe design is best for a small bedroom?
Sliding wardrobes, mirrored shutters, and floor-to-ceiling storage are useful options for compact bedrooms. The ideal choice depends on available wall space, bed placement, and movement clearance.
2. Are sliding wardrobes better than hinged wardrobes?
Neither is universally better. Sliding wardrobes save opening clearance, making them useful for compact rooms. Hinged wardrobes provide wider access to individual sections when sufficient space is available.
3. Which material is best for bedroom wardrobes?
Plywood, MDF/HDF, laminates, and natural veneer are commonly used depending on the wardrobe component and design. Selection should consider strength, moisture exposure, finish, maintenance, and budget.
4. How can I maximize storage in a bedroom wardrobe?
Use adjustable shelves, dedicated hanging sections, drawer organizers, loft cabinets, and accessory compartments. Plan each section according to the items you need to store.
5. Are mirrored wardrobes suitable for modern bedrooms?
Yes. Mirrored shutters combine dressing functionality with storage and can help reflect light, making some bedrooms appear more spacious.
6. Can a wardrobe be customized according to bedroom dimensions?
Yes. Customized wardrobes can be planned according to room measurements, ceiling height, door positions, storage requirements, and preferred finishes.
7. Why should I consult an interior designer for wardrobe planning?
An interior designer can coordinate wardrobe dimensions, storage arrangements, materials, lighting, and furniture placement with the overall bedroom layout, helping avoid impractical design decisions.
Add a comment