
Modular Kitchen Design: A Complete Guide for Stylish and Functional Homes in Patna
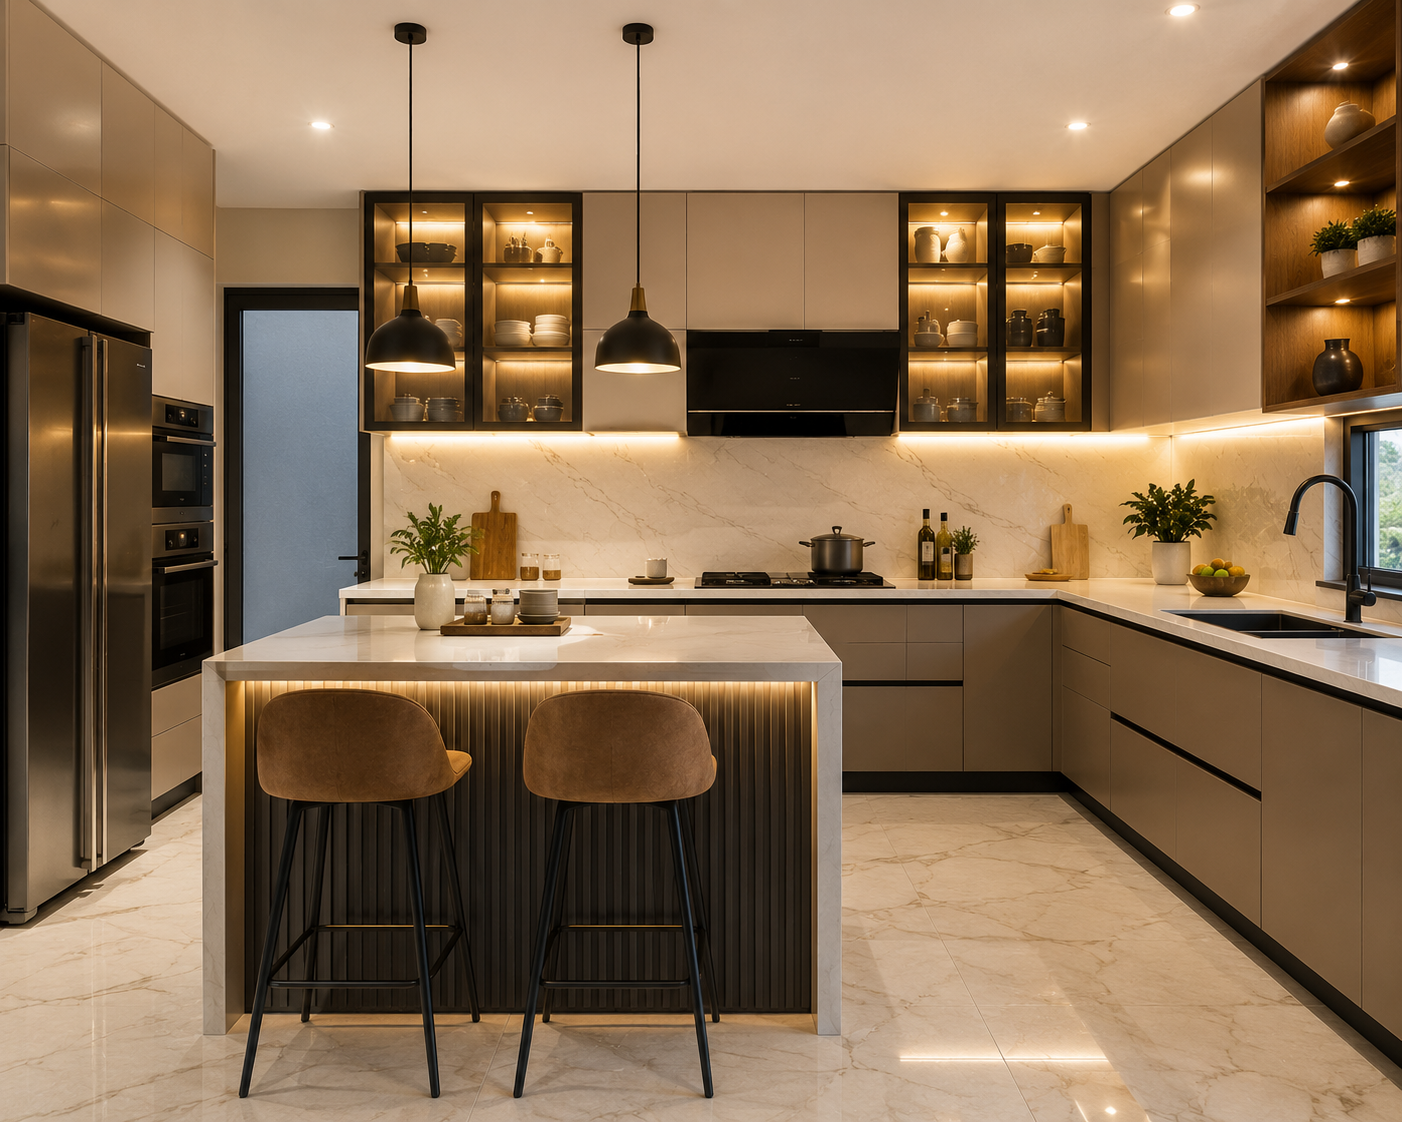
A well-planned Modular Kitchen design can make daily cooking easier while giving your home a polished and organised appearance. It can improve storage, simplify movement, create dedicated work areas, and help every part of the kitchen serve a clear purpose.
A modular kitchen uses pre-planned cabinet modules. These modules are combined with countertops, hardware, appliances, lighting, and finishes. The materials also matter. The Bureau of Indian Standards lists IS 303:2024 for plywood for general purposes. The standard covers grades, construction, properties, testing, and marking. It also includes requirements related to water resistance and formaldehyde.
What Is Modular Kitchen Design?
Modular Kitchen design is a planned method of creating a kitchen from individual cabinet units or modules.
Typical modules include:
- Base cabinets
- Wall cabinets
- Tall units
- Drawers
- Corner units
- Pantry storage
- Sink cabinets
- Appliance units
- Open shelves
The design should create a practical relationship between food storage, preparation, cooking, washing, and movement.
How to Plan Modular Kitchen Design in Patna
Planning should begin with the room rather than with cabinet colours.
Measure the Space
Record wall dimensions, ceiling height, windows, doors, columns, plumbing points, electrical points, and ventilation openings. Accurate measurements can reduce installation problems later.
Identify Work Zones
Divide the kitchen into practical activity zones. Typical zones include food storage, preparation, cooking, washing, and appliance use. Keeping these activities logically connected can reduce unnecessary movement.
Consider Your Cooking Style
Indian kitchens often handle spices, frying, pressure cooking, large utensils, and frequent meal preparation. The design should therefore provide easy access to commonly used items.
Plan Services Early
Electrical sockets, water supply, drainage, gas connections, chimney points, and appliance outlets should be planned before cabinet production. Late changes can delay Modular Kitchen construction and increase costs.
Choosing the Right Modular Kitchen Layout
L-Shaped Kitchen
An L-shaped kitchen uses two adjoining walls. It provides useful counter space and can work well in many medium-sized homes.
U-Shaped Kitchen
A U-shaped design can provide extensive storage and workspace. It works best when the room has enough space for comfortable circulation.
Straight Kitchen
A straight layout places the main cabinets along one wall. It is practical for compact homes and apartments.
Parallel Kitchen
A parallel kitchen uses two facing cabinet runs. It can provide efficient storage and separate work zones, but the passage between the two sides should remain comfortable.
Island Kitchen
An island can provide extra storage, seating, or workspace. It needs sufficient clearance around it. Adding an island to a small kitchen can reduce movement instead of improving it.
Materials for Modular Kitchen Construction
Material selection is a major part of Modular Kitchen construction. Plywood is widely used for cabinets because of its strength and stability. Different grades suit different applications, so selection should consider moisture exposure and load. BIS currently lists IS 303:2024 for plywood for general purposes, covering requirements such as grades, properties, testing, water resistance, and marking.
MDF and particle board can also be used in selected applications. Laminates are common for shutters and visible surfaces, while acrylic can create a glossy contemporary finish. Choose every material according to its use, maintenance needs, expected exposure, and budget.
Hardware: A Small Detail With a Big Impact
Cabinet hardware affects everyday comfort. Drawer channels, hinges, lift-up fittings, corner systems, pull-outs, and handles should match cabinet size, load, and frequency of use. Good hardware can improve access and storage while reducing unnecessary effort.
Countertop Selection
The countertop receives heavy daily use. Granite, quartz, marble, and solid-surface materials are common options. Compare durability, maintenance, appearance, and budget before choosing a surface.
Lighting in Modular Kitchen Design
Lighting affects both kitchen safety and appearance.
Ambient Lighting
This provides general illumination across the room.
Task Lighting
Task lights illuminate work surfaces. Under-cabinet lighting can reduce shadows on countertops.
Accent Lighting
Accent lights can highlight display shelves, glass shutters, or architectural details. The colour temperature should also work with the rest of the home.
Ventilation and Moisture Management
Cooking generates heat, smoke, steam, and odours. A suitable exhaust or chimney system can improve indoor comfort and reduce the buildup of cooking residue.
Ventilation should be planned with the cabinet layout. The National Building Code of India provides a broader framework for building services, ventilation, electrical installations, plumbing, drainage, materials, and construction.
This makes service planning an important part of kitchen design.
Modular Kitchen Design in Patna: Important Local Considerations
A Modular Kitchen design in Patna should respond to local living conditions as well as the homeowner’s cooking style.
Climate
Patna experiences hot summers and seasonal monsoon conditions. Moisture management is therefore useful around sinks, washing areas, external walls, and poorly ventilated corners.
Indian Cooking Requirements
Many Indian households use spices, oils, pressure cookers, large utensils, and frequent frying. Easy-clean surfaces and efficient storage can make daily work more convenient.
Family Storage Needs
A kitchen may need to store grains, spices, cookware, small appliances, crockery, and cleaning products. Storage should be planned around the family’s actual inventory.
Modular Kitchen Construction Process
A professional Modular Kitchen construction project generally follows a clear sequence.
1. Site Measurement
The kitchen is measured and existing services are documented.
2. Design Development
The layout, cabinet arrangement, materials, colours, appliances, and hardware are selected.
3. Detailed Drawings
Working drawings help coordinate the design with manufacturing and site work.
4. Material Finalisation
Boards, laminates, countertops, hardware, handles, and accessories are approved.
5. Manufacturing
Cabinet modules are manufactured according to the approved specifications.
6. Site Preparation
Electrical, plumbing, flooring, wall work, and other supporting tasks are coordinated.
7. Installation
The cabinet modules are assembled and installed.
8. Countertop and Finishing
The countertop, shutters, hardware, appliances, and final details are completed.
9. Quality Inspection
The finished kitchen should be checked for alignment, drawer movement, shutter operation, service connections, and surface quality.
How Much Does Modular Kitchen Construction Cost?
There is no single price for a modular kitchen.
The final cost can depend on:
- Kitchen size
- Layout
- Number of cabinets
- Board specification
- Shutter finish
- Hardware
- Countertop
- Appliances
- Accessories
- Lighting
- Installation
- Civil work
- Electrical changes
- Plumbing work
A compact kitchen with standard laminate finishes can cost considerably less than a large kitchen with premium surfaces and advanced storage hardware.
When comparing quotations, check the complete scope. Ask whether the price covers boards, shutters, hardware, countertop, transportation, installation, finishing, and taxes. A clear quotation can help prevent unexpected costs.
Why Professional Modular Kitchen Design Matters
A professional designer can coordinate layout, materials, hardware, appliances, lighting, storage, and construction details. This can help prevent poor cabinet alignment, limited storage, awkward appliance placement, insufficient worktop space, and service conflicts.
Before choosing a designer or contractor, review previous work and confirm the scope for design, manufacturing, installation, warranty, and after-sales service.
Build a Functional Kitchen With DecorID
A successful Modular Kitchen design should fit the way you live. For homeowners seeking Modular Kitchen design in Patna, the right solution should combine visual appeal with practical planning.
Choose materials according to their application. Select hardware based on usage. Plan electrical and plumbing points early. Make room for appliances. Keep maintenance in mind. A well-designed kitchen should feel organised without becoming complicated.
Plan Your Modular Kitchen With DecorID
Ready to create a kitchen that is stylish, organised, and easy to use? Talk to DecorID for a customised modular kitchen design in Patna. From layout planning and material selection to storage solutions, finishes, and Modular Kitchen construction, a coordinated approach can help you create a kitchen that fits your home and lifestyle.
Contact DecorID today to discuss your kitchen requirements and start planning your modular kitchen project.
Add a comment