

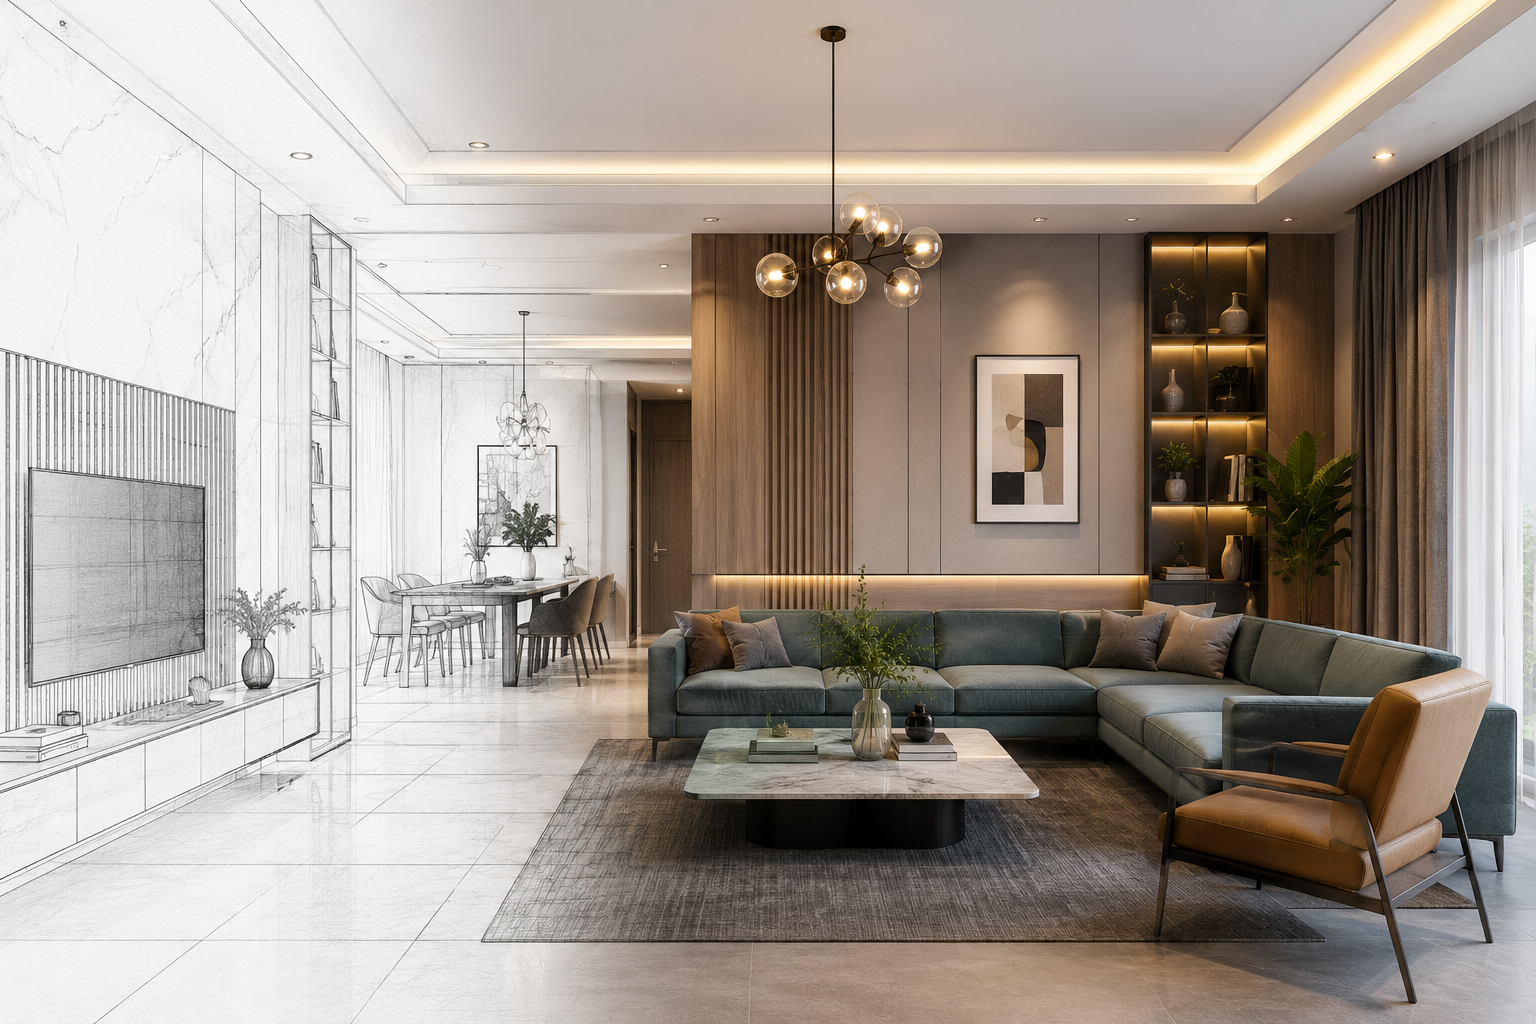
3D Interior Rendering & Visualization Services: See Your Interior Before Execution
3D Interior Rendering & Visualization Services help homeowners, interior designers, architects, and property developers understand how a proposed space can look before physical work begins. Instead of relying only on floor plans, material samples, and mood boards, clients can view a realistic digital representation of the proposed interior.
A detailed 3D visual can show furniture placement, colours, textures, lighting, flooring, wall finishes, cabinetry, and decorative elements together. This makes design discussions easier and can reveal visual problems before materials are ordered or work starts.
In India, 3D interior visualization is used for residential and commercial projects. Indian visualization studios commonly provide photorealistic renders, walkthroughs, floor-plan visualizations, animations, and related services for interior and architectural projects. NDR Digital Studio and 3D Rendering India describe these applications across Indian projects.
What Are 3D Interior Rendering & Visualization Services?
3D Interior Rendering & Visualization is the process of creating a digital three-dimensional representation of an interior space.
The process usually begins with drawings, measurements, reference images, material selections, or design concepts. A 3D model is then created and populated with furniture, fixtures, finishes, lighting, and other design elements. The final render presents the proposed space from selected viewpoints.
Depending on the project, the service can include:
- 3D interior modelling
- Photorealistic still renders
- Multiple camera views
- 3D floor-plan visualization
- Material and colour previews
- Lighting visualization
- Walkthrough animations
- 360-degree views
- Virtual reality experiences
Indian visualization providers also use 3D rendering for residential, commercial, hospitality, healthcare, office, and real estate projects. 3D Rendering India lists interior rendering for homes, offices, hotels, clubs, hospitals, and other spaces.
Why 3D Interior Visualization Matters
Interior design decisions can be difficult to understand from a two-dimensional drawing.
A floor plan can show measurements and circulation. It cannot always communicate the complete visual relationship between furniture, colours, textures, lighting, and finishes. A 3D visual helps bridge that gap.
Better Understanding of the Proposed Design
Clients can see how major elements may work together before execution.
For example, a living room render can show the sofa, TV unit, flooring, wall colour, ceiling design, lighting, curtains, and décor in one view. This provides a clearer understanding of the final concept.
Easier Client Approvals
Design revisions can become expensive after execution starts. A realistic visualization allows clients to review the concept earlier. Changes to colours, furniture positions, materials, or lighting can then be discussed before procurement.
Indian 3D visualization providers commonly position renders as tools for communicating design concepts, client presentations, and approvals. NDR Digital Studio highlights the role of visualization in design communication and project presentations.
How 3D Interior Rendering & Visualization Services Work
A professional workflow usually follows several stages.
1. Collect Design Information
The first step is to gather the available project information.
This can include:
- Floor plans
- Room measurements
- Elevations
- Furniture requirements
- Material references
- Colour preferences
- Lighting ideas
- Design style
- Site photographs
The accuracy of the input can affect the quality of the final visualization.
2. Create the 3D Model
The design team converts the available information into a three-dimensional model. Walls, doors, windows, ceilings, furniture, cabinetry, and architectural features are modelled according to the design.
Accurate proportions matter at this stage.
3. Apply Materials and Textures
Materials are then assigned to the model.
This may include:
- Wood
- Marble
- Granite
- Tiles
- Laminates
- Glass
- Metal
- Fabric
- Paint
- Decorative surfaces
Texture scale also matters. A wood pattern that is too large or too small can make the render look unrealistic.
4. Add Lighting
Lighting has a major effect on a visualization. The designer can simulate daylight, ceiling lighting, pendant lights, wall lights, accent lights, and other sources. Both daytime and nighttime views can be useful for some projects.
5. Select Camera Angles
The camera determines what the client sees. Good camera placement should communicate the room layout without making the space look misleadingly large or distorted. Multiple views can help explain complex rooms.
Types of 3D Interior Rendering
Photorealistic Interior Rendering
Photorealistic renders aim to represent the proposed interior with realistic materials, lighting, shadows, reflections, and proportions. They are useful when the client needs to understand the finished look in detail.
3D Floor Plan Rendering
A 3D floor plan can provide a top or angled view of the layout. It can make room relationships, furniture placement, and circulation easier to understand.
Living Room
A living room render can show seating, TV units, feature walls, flooring, ceiling details, curtains, and lighting together. This makes it easier to compare design styles and colour combinations.
Kitchen
Kitchen rendering can show cabinet layouts, countertop materials, backsplash designs, appliances, lighting, handles, and storage elements. This helps clients understand both appearance and spatial planning.
Benefits for Interior Designers and Architects
3D Interior Visualization Services are not only useful for homeowners. They can support professional design workflows in several ways.
How to Make a 3D Interior Render More Accurate
A beautiful image is not automatically an accurate visualization. Accuracy depends on the quality of the information used.
Before rendering, provide:
- Correct room dimensions
- Updated floor plans
- Ceiling heights
- Window and door positions
- Furniture measurements
- Material references
- Lighting requirements
- Appliance dimensions
- Client preferences
Actual material references are also valuable. For example, a generic marble texture may not match the exact slab selected for the project. Providing the real material reference can improve design consistency.
Common Mistakes in 3D Interior Visualization
Using Incorrect Dimensions
Incorrect room measurements can make the furniture and circulation look unrealistic.
Choosing Attractive but Unrealistic Materials
A render should represent materials that are actually available and suitable for the project.
Overusing Lighting Effects
Too much artificial lighting can make an interior look impressive on screen but difficult to reproduce in reality.
Ignoring Practical Function
The visualization should communicate a usable space. Furniture should have appropriate clearances. Storage should remain accessible. Doors and cabinets should have enough operating space.
Cost of 3D Interior Rendering & Visualization Services
Pricing varies according to project requirements.
Factors can include:
- Number of rooms
- Number of views
- Modelling complexity
- Level of realism
- Furniture modelling
- Custom material creation
- Lighting complexity
- Animation requirements
- 360-degree views
- Revision rounds
- Final output resolution
A single bedroom render will usually require less work than a complete residential project with several detailed rooms and animations.
For this reason, comparing providers only by price per image may not provide a useful picture of the final value. Ask what the quotation includes. Check the number of views, revision rounds, modelling scope, resolution, delivery format, and estimated timeline.
How to Choose a 3D Visualization Service Provider
Before selecting a provider, review its portfolio.
Look at:
- Interior realism
- Material quality
- Lighting
- Camera composition
- Furniture detailing
- Architectural accuracy
- Consistency between views
Ask whether the team can work from your existing drawings and material references.
Also clarify how revisions are handled. A clear process can prevent misunderstandings during production.
Cost and Choosing a 3D Visualization Provider
Pricing depends on the number of rooms and views, modelling complexity, realism, custom materials, animation, revisions, and final output. Ask for a clear scope before approval.
Review the provider portfolio for material realism, lighting, camera composition, furniture detail, and accuracy. Clarify the number of views, revision rounds, delivery format, and timeline.
3D Interior Rendering & Visualization for Better Design Decisions
A good 3D Interior Rendering & Visualization interior workflow does more than create attractive pictures. It gives clients and design teams a clearer way to evaluate an interior before execution.
The service can help communicate space planning, materials, lighting, furniture, colour combinations, and design intent in a single visual experience.
For Indian residential and commercial projects, 3D visualization can also support presentations, approvals, marketing, and design coordination. Indian providers already use these methods across architecture, interiors, real estate, and other built-environment projects.
The most useful visualization is one that stays connected to the actual design. Accurate dimensions, realistic materials, practical furniture layouts, and appropriate lighting should guide the process.
When 3D Interior Rendering & Visualization Services are planned carefully, clients can review ideas earlier, communicate changes more clearly, and approach execution with greater confidence. DecorID’s process includes concept planning, 3D creation, client feedback, revisions, and final design approval before execution.
Add a comment