

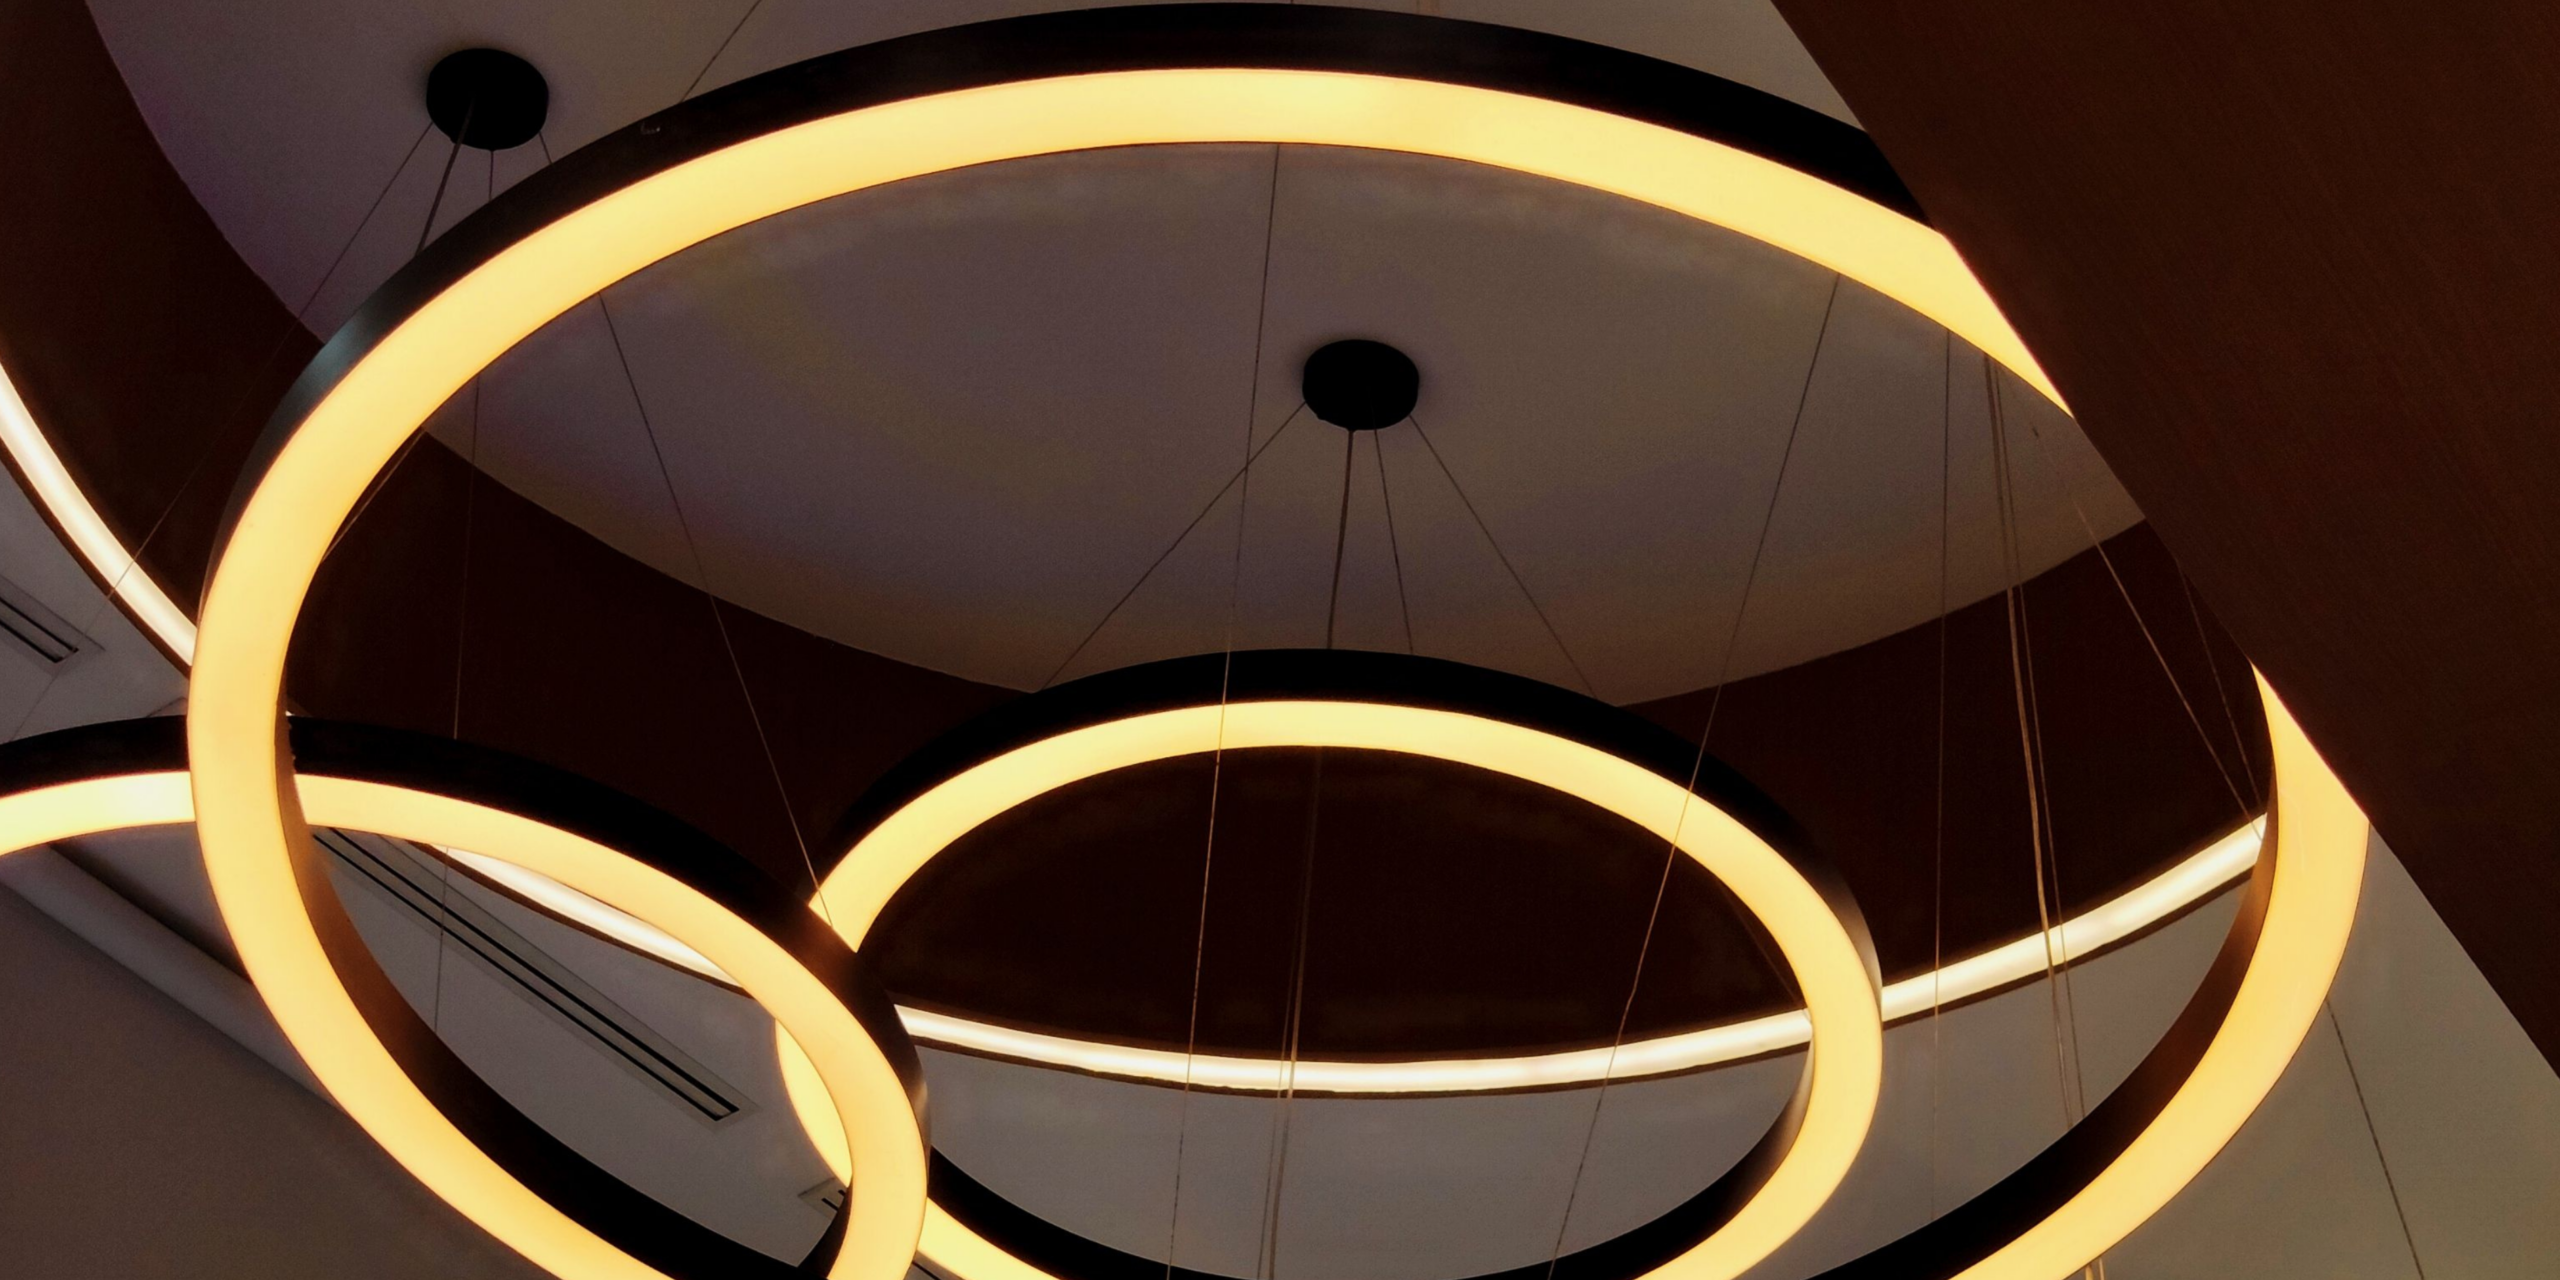
Modern False Ceiling Design Patna: Ideas, Materials, Lighting & Expert Tips
When homeowners plan an interior makeover, they often focus on furniture, wardrobes, flooring, wall colours, and lighting. However, the ceiling also has a major influence on how the room looks and feels. A well-planned ceiling can add depth, organize lighting, conceal selected services, and create a more finished appearance.
For homeowners exploring Modern False Ceiling Design Patna, the goal should not be to choose the most complicated ceiling available. Instead, the design should suit the room’s size, ceiling height, furniture arrangement, lighting requirements, and overall interior style.
A good Modern False Ceiling Design combines visual appeal with practical planning. Therefore, the ceiling should be considered alongside electrical points, lighting, furniture, curtains, air-conditioning requirements, and other interior elements.
At DecorID, ceiling planning can form part of a broader interior design approach. As a result, homeowners can plan the ceiling together with the rest of the space rather than treating it as an isolated decorative feature.
What Is a Modern False Ceiling?
A false ceiling is a secondary ceiling structure installed below the original slab. It creates a finished surface and can also provide space for selected lighting, wiring, and other services.
However, modern ceiling design is not simply about covering the original ceiling. Instead, designers can use levels, recesses, profiles, borders, lighting, and carefully selected details to influence the visual character of a room.
For example, a shallow perimeter design can add definition to a compact bedroom. On the other hand, a larger living room may accommodate a layered design with different lighting zones.
Therefore, the best False Ceiling Design Patna homeowners choose should respond to the actual characteristics of their room.
Why Modern False Ceiling Design Matters
A false ceiling can influence several aspects of an interior when it receives proper planning.
1. It Creates Better Visual Proportion
A ceiling can change the way people perceive a room’s height and proportions. Consequently, the design should match the dimensions of the space. A heavy, multi-level structure may make a compact room feel visually crowded. In contrast, a clean perimeter or recessed design can provide definition while maintaining an open appearance.
2. It Helps Organize Lighting
Lighting works best when it is planned together with the ceiling. Recessed lights, spotlights, profiles, concealed LED strips, and decorative fixtures can be positioned according to the way the room is used.
For instance, a living room may require general illumination as well as accent lighting. Similarly, a bedroom may benefit from softer ambient lighting rather than excessive brightness.
3. It Can Conceal Selected Services
Electrical wiring and certain ceiling services can be coordinated within the ceiling structure. As a result, the finished room can have a cleaner appearance. Nevertheless, service access and future maintenance should remain part of the planning process.
4. It Adds Architectural Character
A ceiling can become a subtle architectural element. Clean lines, recessed sections, geometric shapes, and carefully positioned lighting can create visual interest without adding unnecessary decoration.
5. It Supports Interior Zoning
In an open-plan home, ceiling changes can help define different areas. For example, a separate ceiling treatment above a dining table can visually distinguish the dining zone from the living area. Therefore, ceiling design can contribute to spatial planning as well as decoration.
Modern False Ceiling Design Ideas for Patna Homes
Different rooms require different design approaches. Instead of copying a design from another home, consider how each option will work within your available space.
Simple Perimeter False Ceiling
A simple perimeter ceiling uses a defined border around the room. The centre can remain relatively open, while lighting is integrated around the edges or within selected points.
This option works particularly well when homeowners want a modern appearance without making the ceiling visually heavy. Moreover, a simple perimeter design can complement minimalist furniture, contemporary wardrobes, and clean wall finishes.
Cove Ceiling With Indirect Lighting
Cove lighting creates a soft glow by concealing the light source within a recessed section. This approach can work well in bedrooms and living rooms because it adds depth without exposing every lighting fixture. Furthermore, it can create a calmer atmosphere when paired with appropriate ambient lighting.
However, the cove should be proportionate to the ceiling height. A design that works in a large room may not produce the same result in a smaller space.
Layered False Ceiling
Layered ceilings introduce different levels to create depth. They can also help visually separate areas within a larger room.
However, more layers do not automatically mean better design. In fact, excessive detailing can make a room appear busy. Therefore, the number of levels should depend on the room’s dimensions, furniture arrangement, and overall interior theme.
Geometric False Ceiling
Squares, rectangles, lines, and other geometric forms can create a contemporary appearance. For example, a rectangular recessed panel above a seating area can establish a visual centre without covering the entire ceiling with decorative elements.
This approach works especially well when the home’s furniture and wall treatments already follow clean geometric lines.
Floating Ceiling Design
A floating ceiling creates the visual impression that one section is separated from the surrounding ceiling. Concealed lighting can emphasize the gap and make the structure more noticeable. This style can become a strong feature in a modern living room. Nevertheless, it should remain consistent with the room’s overall proportions.
Minimal False Ceiling
Minimalism remains useful for homeowners who prefer uncluttered interiors. A simple recessed border, selected downlights, and subtle indirect lighting may be enough to create a refined ceiling. As a result, homeowners can achieve a contemporary appearance without adding unnecessary layers or decoration.
False Ceiling Design for Different Rooms
The same ceiling design does not necessarily suit every room. Instead, consider the function of each space before choosing the final layout.
Living Room False Ceiling
The living room usually has more visual importance because it is where families spend time and often entertain guests.
Therefore, the ceiling can become a design feature. A layered ceiling, recessed centre, cove lighting, or a combination of ambient and accent lighting can create a balanced focal point. However, the ceiling should coordinate with the TV unit, sofa placement, curtains, wall treatments, and other major elements.
Bedroom False Ceiling
Bedrooms usually benefit from calmer ceiling designs. A simple recessed border or soft cove lighting can provide visual depth without overwhelming the room. Furthermore, lighting should support the room’s purpose. Soft ambient illumination can create a more comfortable atmosphere, while focused lights can serve specific areas.
Dining Area
A dining area can use the ceiling to create a visual focus around the dining table. For example, a recessed ceiling panel combined with a pendant fixture can establish a defined dining zone. Consequently, the ceiling becomes part of the room’s furniture and lighting composition.
Kitchen
Kitchen ceilings require a practical approach. Heat, moisture, ventilation, lighting, and maintenance should all be considered before selecting a design. A clean, easy-to-maintain structure may be more suitable than an overly decorative ceiling. Additionally, lighting should illuminate important work areas effectively.
Kids’ Room
Children’s rooms allow more creative possibilities. However, safety and simplicity should remain priorities. Instead of creating a complicated structure, designers can use selected shapes, subtle colours, and appropriate lighting to create a playful yet practical ceiling.
How to Choose the Right False Ceiling Material
Material selection affects the appearance, installation process, maintenance, and design possibilities of a false ceiling.
Gypsum
Gypsum is commonly considered for modern ceiling designs because it supports clean lines, recessed sections, curves, borders, and layered forms. It can therefore work well when the design requires a contemporary finish with integrated lighting.
POP
Plaster of Paris, commonly called POP, can support decorative shapes and customized detailing. It can be useful when the design calls for specific decorative forms. However, the final selection should consider the project’s design, installation requirements, and maintenance expectations.
PVC
PVC ceiling solutions can be considered for selected areas where moisture resistance and easy maintenance are important. However, material selection should always depend on the specific room conditions rather than simply following a popular trend.
Combining Materials
Modern interiors can also combine ceiling materials with profiles, wood-look finishes, metal details, or other decorative elements. Nevertheless, combinations should remain controlled. Too many materials can reduce visual consistency.
How Lighting Can Transform a False Ceiling
A ceiling and its lighting should ideally be designed together. First, ambient lighting can provide overall illumination. Next, task lighting can support specific activities. Finally, accent or decorative lighting can highlight selected architectural and interior features.
For example, a living room might combine recessed downlights with concealed cove lighting and a decorative pendant. Similarly, a bedroom might use soft indirect lighting with selected reading or task lights.
As a result, layered lighting can provide greater flexibility than relying on a single type of fixture. The important point is that Modern False Ceiling Design should not simply hide lights. Instead, the ceiling should help position and organize them effectively.
False Ceiling Design for Small Rooms
Small rooms require particularly careful ceiling planning. A common mistake is to assume that adding more layers will make a small room look more luxurious. In practice, excessive ceiling details can make the space feel visually crowded.
Instead, consider:
- A shallow perimeter design
- Simple recessed lighting
- Limited decorative detailing
- Light visual finishes
- Concealed lighting where appropriate
- Clear coordination with furniture
Furthermore, maintaining visual continuity between the ceiling, walls, and furniture can help create a more cohesive interior.
False Ceiling Design for Large Rooms
Large rooms provide more flexibility. However, that does not mean every available ceiling detail should be used. A larger space can accommodate layered structures, defined zones, feature ceilings, or combinations of ambient and accent lighting.
For example, an open living and dining area can use different ceiling treatments to create visual zones without constructing a physical partition. Therefore, the ceiling can contribute to both aesthetics and space planning.
Common False Ceiling Mistakes to Avoid
A beautiful reference image does not necessarily translate directly into a successful home interior.
Choosing a Design Without Checking Ceiling Height
First, check the available height. A design that requires substantial depth may not suit a room with limited clearance.
Adding Too Many Layers
Next, consider visual weight. Multiple levels, profiles, colours, and lighting fixtures can compete with one another.
Ignoring Furniture Placement
Lighting positions should respond to furniture. Otherwise, a spotlight may end up illuminating an empty area while important zones remain poorly lit.
Treating Lighting as an Afterthought
Lighting should be planned before execution. Consequently, electrical points and fixture positions can align with the final ceiling design.
Selecting Materials Only by Appearance
Material choice should also consider durability, maintenance, installation requirements, and the room’s conditions.
Following Trends Without Considering the Home
Trends can provide inspiration. However, the best ceiling is the one that works with the home’s architecture and the homeowner’s lifestyle.
How DecorID Approaches False Ceiling Planning
A successful ceiling project requires coordination. The ceiling, lighting, electrical points, furniture, and overall interior theme should work together.
DecorID’s approach to ceiling and lighting planning focuses on proportion, integrated lighting, concealed services, and practical execution. The company’s current service offering also emphasizes planning lighting and electrical elements together with the ceiling rather than treating them as separate tasks.
This approach is particularly useful when a homeowner is planning a complete interior because the ceiling can be coordinated with other elements from the beginning. For example, ceiling levels can be considered alongside furniture layouts, lighting requirements, and electrical planning. Consequently, the finished interior can feel more connected.
How to Plan Your Modern False Ceiling Design Patna Project
Before starting, prepare a simple project checklist.
Step 1: Understand the Room
Measure the room and check the existing ceiling height, doors, windows, beams, AC units, and other important elements.
Step 2: Define the Interior Style
Decide whether the home follows a minimalist, contemporary, classic, luxury, or another design direction.
Step 3: Plan Furniture
Furniture placement can influence lighting and ceiling zones. Therefore, finalize the broad furniture layout before fixing the lighting plan.
Step 4: Plan Lighting
Determine where you need ambient, task, accent, or decorative lighting.
Step 5: Select the Material
Choose a ceiling material based on the design requirements, room conditions, finish, maintenance, and project priorities.
Step 6: Review the Design Before Execution
Finally, review the ceiling layout, lighting positions, electrical points, and other details before installation begins. This planning stage can reduce unnecessary changes later.
Why Local Interior Planning Matters in Patna
Every home has its own layout, dimensions, requirements, and budget. Therefore, a ceiling design should not be selected solely because it looks attractive in a photograph.
Local interior planning also makes it easier to discuss the project’s site conditions, execution requirements, material preferences, and overall scope. For homeowners searching for False Ceiling Design Patna, the right approach is to combine design inspiration with practical planning.
Whether the project involves an apartment in Danapur, a home around Bailey Road, a residence in Kankarbagh, or another Patna-area property, the ceiling should ultimately respond to the actual space.
Frequently Asked Questions
Which false ceiling design is best for a modern home?
There is no single design that suits every home. A simple perimeter ceiling, cove ceiling, layered design, geometric ceiling, or floating ceiling can work depending on room size, ceiling height, lighting needs, and interior style.
Is a false ceiling suitable for a small bedroom?
Yes. However, a small bedroom usually benefits from a simpler structure. A shallow perimeter design or subtle recessed ceiling can provide definition without adding excessive visual weight.
Should lighting be planned before false ceiling installation?
Yes. Ideally, lighting and ceiling design should be planned together. This approach helps position electrical points, recessed lights, profiles, and concealed lighting more accurately.
Which is better: gypsum or POP?
The right material depends on the design and project requirements. Gypsum can support clean modern forms, while POP can be useful for customized decorative detailing. The choice should also consider installation and maintenance requirements.
Can a false ceiling be customized for my home?
Yes. Ceiling dimensions, lighting, furniture placement, room function, and interior style can all influence the final design. Custom planning can therefore produce a more cohesive result than copying a standard design.
How do I choose a false ceiling designer in Patna?
Look beyond photographs. Review the designer’s planning process, design approach, material guidance, lighting coordination, execution capability, project experience, and communication before starting the project.
Final Thoughts
A ceiling should do more than fill the space above your head. When planned properly, it can improve visual proportion, organize lighting, support selected services, and strengthen the overall interior concept. Therefore, homeowners considering Modern False Ceiling Design Patna should begin with the room itself rather than with a trend.
Think about the ceiling height, furniture, lighting, materials, maintenance, and interior style. Then choose a design that balances these requirements.
Whether you prefer a minimal ceiling, soft cove lighting, a layered structure, a geometric feature, or a contemporary floating effect, the right design should feel natural within the space. For homeowners looking for False Ceiling Design Patna, DecorID can help connect ceiling planning with the wider interior design of the home.
Plan Your Modern False Ceiling With DecorID
Ready to upgrade your ceiling and lighting?
Contact DecorID to discuss your interior requirements and plan a Modern False Ceiling Design Patna solution that fits your space, style, lighting needs, and project priorities.
Add a comment